Welcome to this spacious two-story home featuring a bright, open layout and generous living areas. The main level includes a comfortable living room, a well-appointed kitchen with wood cabinetry, stainless steel appliances, and a tile backsplash, plus a separate dining area for easy everyday flow. A fully enclosed flex room with windows and exterior doors provides added space. Upstairs, the primary suite includes a private balcony with distant views of the Las Vegas Strip. Additional bedrooms are well-sized with great natural light. The home also offers updated bathrooms, tile and wood-look flooring, and ample storage. Outdoor spaces include a low-maintenance yard. A rare indoor pool area provides a unique year-round amenity. This home offers versatile living and multiple indoor/outdoor areas to enjoy.
Active
Price cut: $5K (6/17)
$450,000
2445 Cash Ct, Las Vegas, NV 89156
3beds
1,638sqft
Single Family Residence
Built in 1998
5,662 Square Feet Lot
$449,400 Zestimate®
$275/sqft
$-- HOA
What's special
Ample storageSpacious two-story homeCovered patioSecond covered balconySeparate dining areaStainless steel appliancesBright open layout
- 127 days |
- 552 |
- 32 |
Zillow last checked:
Listing updated:
Listed by:
Maria E. Espinoza S.0077686 vicky11013@gmail.com,
United Realty Group
Source: LVR,MLS#: 2762625 Originating MLS: Greater Las Vegas Association of Realtors Inc
Originating MLS: Greater Las Vegas Association of Realtors IncLoading...
Facts & features
Interior
Bedrooms & bathrooms
- Bedrooms: 3
- Bathrooms: 3
- Full bathrooms: 2
- 1/2 bathrooms: 1
Primary bedroom
- Description: Balcony,Ceiling Fan,Walk-In Closet(s)
- Dimensions: 11x16
Bedroom 2
- Description: Ceiling Fan,Upstairs
- Dimensions: 9x11
Bedroom 3
- Description: Ceiling Fan,Upstairs
- Dimensions: 10x11
Dining room
- Description: Dining Area
- Dimensions: 9x9
Kitchen
- Description: Quartz Countertops
- Dimensions: 9x10
Living room
- Description: Front
- Dimensions: 13x16
Heating
- Central, Gas
Cooling
- Central Air, Electric
Appliances
- Included: Dryer, Disposal, Gas Range, Microwave, Refrigerator, Washer
- Laundry: Electric Dryer Hookup, Gas Dryer Hookup, Main Level
Features
- Ceiling Fan(s), Window Treatments
- Flooring: Porcelain Tile, Tile
- Windows: Blinds, Double Pane Windows
- Number of fireplaces: 1
- Fireplace features: Gas, Living Room
Interior area
- Total structure area: 1,638
- Total interior livable area: 1,638 sqft
Video & virtual tour
Property
Parking
- Total spaces: 3
- Parking features: Attached, Garage, Garage Door Opener, Inside Entrance, Private, Storage
- Attached garage spaces: 3
Features
- Stories: 2
- Patio & porch: Balcony
- Exterior features: Balcony, Private Yard
- Has private pool: Yes
- Pool features: In Ground, Private
- Has spa: Yes
- Fencing: Back Yard,RV Gate
Lot
- Size: 5,662 Square Feet
- Features: Cul-De-Sac, Landscaped, Rocks, < 1/4 Acre
Details
- Parcel number: 14015823041
- Zoning description: Single Family
- Horse amenities: None
Construction
Type & style
- Home type: SingleFamily
- Architectural style: Two Story
- Property subtype: Single Family Residence
Materials
- Roof: Tile
Condition
- Resale
- Year built: 1998
Utilities & green energy
- Electric: Photovoltaics None
- Sewer: Public Sewer
- Water: Public
- Utilities for property: Cable Available
Green energy
- Energy efficient items: Windows
Community & HOA
Community
- Subdivision: Hollywood Park
HOA
- Has HOA: No
- Amenities included: None
Location
- Region: Las Vegas
Financial & listing details
- Price per square foot: $275/sqft
- Tax assessed value: $310,357
- Annual tax amount: $1,583
- Date on market: 3/9/2026
- Listing agreement: Exclusive Right To Sell
- Listing terms: Cash,Conventional,FHA,VA Loan
- Ownership: Single Family Residential
Estimated market value
$449,400
$427,000 - $472,000
$2,094/mo
Price history
| Date | Event | Price |
|---|---|---|
| 6/17/2026 | Price change | $450,000-1.1%$275/sqft |
Source:  LVR #2762625 Report a problem LVR #2762625 Report a problem | ||
| 4/24/2026 | Price change | $455,000-1.1%$278/sqft |
Source: LVR #2762625 Report a problem | ||
| 3/9/2026 | Listed for sale | $460,000+4.8%$281/sqft |
Source: LVR #2762625 Report a problem | ||
| 1/2/2023 | Listing removed | -- |
Source: LVR #2413602 Report a problem | ||
| 9/20/2022 | Listing removed | $439,000$268/sqft |
Source: LVR #2413602 Report a problem | ||
| 9/15/2022 | Price change | $439,000-1.1%$268/sqft |
Source: LVR #2413602 Report a problem | ||
| 8/10/2022 | Price change | $444,000-0.2%$271/sqft |
Source: LVR #2413602 Report a problem | ||
| 7/2/2022 | Listed for sale | $445,000+102.3%$272/sqft |
Source: LVR #2413602 Report a problem | ||
| 7/31/2019 | Sold | $220,000-6.4%$134/sqft |
Source: LVR #2089372 Report a problem | ||
| 5/28/2019 | Pending sale | $235,000$143/sqft |
Source: TR Realty #2089372 Report a problem | ||
| 4/18/2019 | Listed for sale | $235,000+67.9%$143/sqft |
Source: TR Realty #2089372 Report a problem | ||
| 4/1/1999 | Sold | $140,000$85/sqft |
Source: Public Record Report a problem | ||
Public tax history
| Year | Property taxes | Tax assessment |
|---|---|---|
| 2026 | $1,586 +3% | $108,625 -0.6% |
| 2025 | $1,540 +3% | $109,239 +4.5% |
| 2024 | $1,495 +3% | $104,542 +12.3% |
| 2023 | $1,452 +3% | $93,065 +6.3% |
| 2022 | $1,410 +3% | $87,515 +1.9% |
| 2021 | $1,368 -13.8% | $85,896 +5% |
| 2020 | $1,587 +8.5% | $81,812 +7.6% |
| 2019 | $1,462 +23.4% | $76,056 |
| 2018 | $1,185 | $76,056 +0.4% |
| 2017 | $1,185 | $75,720 +9.8% |
| 2016 | $1,185 +174.7% | $68,962 +37.2% |
| 2015 | $431 -62.4% | $50,272 +23.9% |
| 2014 | $1,147 | $40,587 |
| 2013 | -- | $40,587 +10.1% |
| 2012 | -- | $36,849 -8.6% |
| 2011 | -- | $40,311 +4.4% |
| 2010 | -- | $38,618 -44.8% |
| 2009 | -- | $69,907 |
| 2008 | -- | $69,907 -33% |
| 2007 | -- | $104,326 +16.6% |
| 2006 | -- | $89,478 +29.5% |
| 2005 | -- | $69,073 +14% |
| 2004 | -- | $60,613 +1.6% |
| 2003 | -- | $59,661 +23.2% |
| 2002 | -- | $48,440 -2.9% |
| 2001 | -- | $49,900 |
Find assessor info on the county website
Monthly payment
Est. payment
Payment breakdown
Explore the cost of this home by adjusting the details. Changes won't be saved.Climate risks
Neighborhood: Sunrise Manor
Nearby schools
GreatSchools rating
- 4/10Liliam Lujan Hickey Elementary SchoolGrades: PK-5Distance: 0.1 mi
- 3/10Dr. William (Bob) H Bailey Middle SchoolGrades: 6-8Distance: 0.2 mi
- 2/10Sunrise Mountain High SchoolGrades: 9-12Distance: 0.5 mi
Schools provided by the listing agent
- Elementary: Hickey, Liliam Lujan,Hickey, Liliam Lujan
- Middle: Bailey Dr William(Bob)H
- High: Sunrise Mountain School
Source: LVR. This data may not be complete. We recommend contacting the local school district to confirm school assignments for this home.
- $410,0004 bd3 ba1.9k sqft2435 Cash Ct, Las Vegas, NV 89156Off Market
- $384,6003 bd2 ba1.5k sqft2455 Cash Ct, Las Vegas, NV 89156Off Market
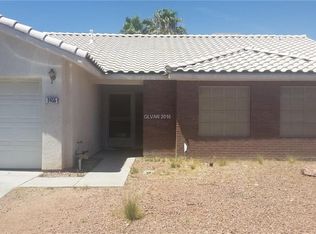
- $384,9003 bd2 ba1.5k sqft2446 Paddock Ln, Las Vegas, NV 89156Off Market
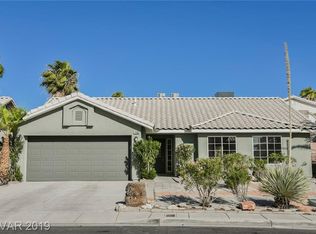
- $377,2003 bd2 ba1.5k sqft2436 Paddock Ln, Las Vegas, NV 89156Off Market
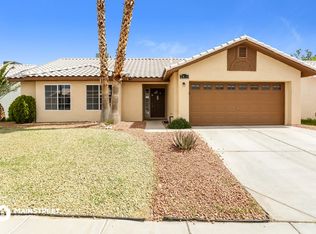
- $392,7003 bd2 ba1.5k sqft2456 Paddock Ln, Las Vegas, NV 89156Off Market
- $379,3003 bd2 ba1.7k sqft2425 Cash Ct, Las Vegas, NV 89156Off Market
- $379,0003 bd2 ba1.5k sqft2446 Cash Ct, Las Vegas, NV 89156Off Market
- $413,7004 bd3 ba2.1k sqft2436 Cash Ct, Las Vegas, NV 89156Off Market
A local agent can set up tours, give advice and negotiate with sellers.
Similar homes
- $429,9003 bd2 ba1.5k sqft6733 E Carey Ave, Las Vegas, NV 89156For Sale
 MLS ID #2771616, Jill Amsel, Realty ONE Group, Inc. LVR
 - $389,9953 bd2 ba1.1k sqft6800 Legalla Ln, Las Vegas, NV 89156For Sale
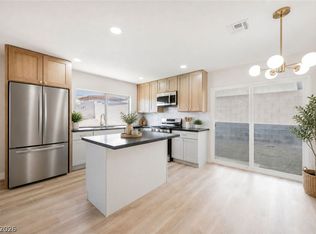 MLS ID #2799009, Kevin Goujon, Infinity Brokerage. LVR
 - $440,0004 bd3 ba2k sqft2723 Mistfull Ct, Las Vegas, NV 89156For Sale
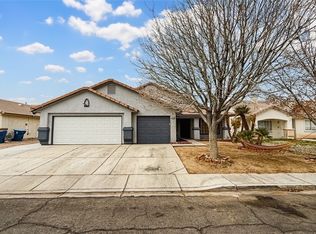 MLS ID #2790061, Luisa F. Bello, Platinum Real Estate Prof. LVR
 - $425,0003 bd2 ba1.8k sqft2760 Mistfull Ct, Las Vegas, NV 89156For Sale
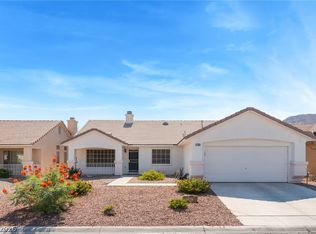 MLS ID #2793546, Frances T Jones, LPT Realty, LLC. LVR
 - $469,9003 bd2 ba1.4k sqft7225 Scottsmoor Ct, Las Vegas, NV 89156For SaleMLS ID #2792056, Mason Hoopes, Hoopes And Norton. LVR
- $409,9113 bd2 ba1.6k sqft2568 Windy Leaf Dr, Las Vegas, NV 89156For SaleMLS ID #2789061, Jaime Sanchez, United Realty Group. LVR
- $429,0003 bd2 ba1.4k sqft6326 Mount Rainier Ave, Las Vegas, NV 89156For SaleMLS ID #2787736, Angel G. Herrera, Perla Herrera Realty. LVR
- $420,0003 bd2 ba1.8k sqft6570 Evening Rain Ave, Las Vegas, NV 89156For SaleMLS ID #2763832, Richard J. Brenkus, Keller Williams MarketPlace. LVR
- $493,5004 bd3 ba1.8k sqft6429 Winding Ridge Way, Las Vegas, NV 89156For SaleMLS ID #2784619, Anamary Plasencia Gonzalez, Realty ONE Group, Inc. LVR
- $474,9003 bd3 ba1.8k sqft5987 Stone Hollow Ave, Las Vegas, NV 89156For SaleMLS ID #2760211, Osceola S. Brunson, Raintree Real Estate. LVR
- $410,0004 bd3 ba2k sqft6546 Cameron Peak Ct, Las Vegas, NV 89156For SaleMLS ID #2798116, Arthur Chung, Las Vegas Realty LLC. LVR
- $420,0004 bd3 ba2k sqft6070 Stone Hollow Ave, Las Vegas, NV 89156For SaleMLS ID #2791305, Shannon Gaccione, BHHS Nevada Properties. LVR
- $424,9003 bd2 ba1.4k sqft6258 Bayview Cir, Las Vegas, NV 89156For SaleMLS ID #2795352, Joseph D Walters, LIFE Realty District. LVR
- $424,9903 bd2 ba1.4k sqft2215 Little River Ct, Las Vegas, NV 89156For SaleMLS ID #2784466, Carol J. Goetze, Motion Properties. LVR
- $399,8883 bd2 ba1.2k sqft6340 Dallaswood Ln, Las Vegas, NV 89156For SaleMLS ID #2791119, Teresa A. Soldo, Motion Properties. LVR
- $334,9003 bd2 ba1.5k sqft5997 Castlemont Ave, Las Vegas, NV 89156For SaleMLS ID #2799241, Flor Lazo, City National Properties. LVR
- $400,0003 bd3 ba1.6k sqft2769 Desert Stream Ct, Las Vegas, NV 89156For SaleMLS ID #2769001, Jillian M. Batchelor, Real Broker LLC. LVR
- $454,9003 bd3 ba1.7k sqft6740 Magnolia River Ave, Las Vegas, NV 89156New ConstructionMLS ID #2796272, RW Christian, RW Christian. LVR
- $393,1003 bd3 ba1.8k sqft6564 Arrow Creek Ct, Las Vegas, NV 89156For SaleMLS ID #2791910, Arthur Chung, Las Vegas Realty LLC. LVR
- $484,9993 bd2 ba1.7k sqft1860 Racine Dr, Las Vegas, NV 89156For SaleMLS ID #2710131, Juan F. Basurto, Las Vegas Sunshine Group LLC. LVR
