Skip main navigation
Sold for $482,000
  • $482,000

    2445 Claymore St, Odessa, FL 33556

    3beds
    1,855sqft
    Single Family Residence
    Built in 2017
    4,805 Square Feet Lot
    $454,100 Zestimate®
    $260/sqft
    $2,878 Estimated rent

    Home value

    $454,100

    $431,000 - $477,000

    $2,878/mo

    Zestimate® history
    Loading
    Loading...

    Owner options

    List your home for rent

    $2,878/mo

    Rent Zestimate®

    Find your next renter with Zillow Rental Manager. Plus, with online applications, you can quickly screen prospective tenants – for free.

    Learn more

    $2,878/mo

    Rent Zestimate®

    Refinance and save

    $3,314/mo

    Est. payment

    Refinancing to a lower rate could help reduce your monthly payments and save thousands over the life of the loan.

    See today's rates

    $3,314/mo

    Est. payment

    Explore your selling options

    Work with a Zillow partner agent

    Leverage their expertise and Zillow's premium Showcase listings to get your home seen by more buyers.

    Get started

    List with your own agent

    Get your home in front of millions of buyers by listing it on Zillow.

    Learn how to do it

    Sell it yourself

    Take full control of how buyers see your home on Zillow by listing For Sale by Owner (FSBO).

    List your home

    What's special

    Club houseFull guest bathroomGas stoveBold pops of colorLarge windowsBonus flex spaceCurb appeal
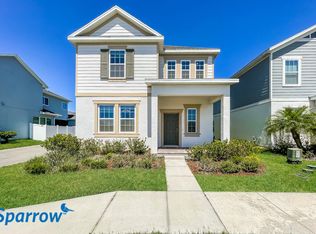
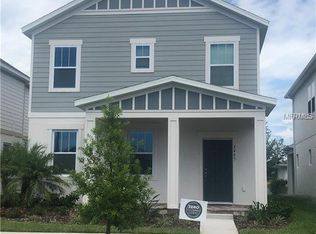
    Priced to SELL!! Welcome to a luxurious and highly upgraded David Weekly Garden Series craftmanship designed home, like no other. Walk inside to discover a home that effortlessly blends with so much charm and function. This property was built with quality and character in mind with every detail checked. The curb appeal is striking with bold pops of color and warmth. As you enter the home, you will notice the amount of natural light pours through the space. The tall 8ft doors and 10ft ceilings add a sense of elevated and dramatic appeal, open into the high-end luxury vinyl wood floors that flow throughout the whole bottom floor. Boasting 3 full bedrooms, 3 bathrooms, and a bonus flex space right off the front door along with a downstairs bathroom. The kitchen is nothing short of spectacular to marvel at as you fall in love, offering trendy soft close solid woods cabinets, complimented with fine quartz countertops and ample amounts of storage. There is ultra-modern lighting, stainless steel appliances, and equipped with a gas stove. As you maneuver throughout the kitchen, the island is the center of attention while you entertain your guests as they gather around. The open concept living room is a graceful touch and offers space keeping today's modern living in mind. Upstairs offers 2 rooms, a full guest bathroom and the remarkable primary suite. The primary is set up like a resort with large windows and has opulent charm and design with tray ceilings as it brings a sense of elevated luxury. There is a large walk-in closet, a 5-piece bathroom that's captivating adding an upscale spa feeling and plenty of space as well as a large tub to unwind. The backyard is brilliantly set up and effective. It is mostly maintenance free since the patio area is turfed, always lush and perfect for relaxation. There is also some grass on the side yard for those with a green thumb. Some features worth mentioning; double pane windows and hurricane shutters, vinyl fencing, gutters equipped, epoxy garage floor, and irrigation. All those upgrades while still in the builder limited warranty for 10yrs which remains transferable. You're a stone's throw away from all the activities and have views of your tropical community pool and club house. Find adventure throughout the community's clubhouse, fitness center, playground, dog park, trails and so much more to explore at the tip of your fingertips. Experience and enjoy living in Asturia, one of the top ranked communities in Tampa. Schedule you're showing today!

    Zillow last checked:

    Listing updated:

    Listing Provided by:

    Daniel Orbin 813-321-0437,

    LOMBARDO TEAM REAL ESTATE LLC 813-321-0437

    Bought with:

    Marissa Danzi, 3556745

    EXP REALTY LLC

    Source: Stellar MLS,MLS#: T3509781MLS LogoOriginating MLS: Tampa

    Facts & features

    Interior

    Bedrooms & bathrooms
    • Bedrooms: 3
    • Bathrooms: 3
    • Full bathrooms: 2
    • 1/2 bathrooms: 1
    Primary bedroom
    • Features: Walk-In Closet(s)
    • Level: Second
    • Dimensions: 12x16
    Bonus room
    • Features: No Closet
    • Level: First
    • Dimensions: 10x13
    Great room
    • Level: First
    • Dimensions: 14x15
    Kitchen
    • Level: First
    • Dimensions: 9x14
    Heating
    • Central
    Cooling
    • Central Air
    Appliances
    • Included: Convection Oven, Dishwasher, Microwave, Refrigerator
    • Laundry: Laundry Room
    Features
    • Ceiling Fan(s), Kitchen/Family Room Combo, Open Floorplan, Solid Surface Counters, Solid Wood Cabinets, Stone Counters, Thermostat, Tray Ceiling(s), Walk-In Closet(s)
    • Flooring: Tile, Hardwood
    • Has fireplace: No
    Interior area
    • Total structure area: 1,855
    • Total interior livable area: 1,855 sqft

    Property

    Parking
    • Total spaces: 2
    • Parking features: Garage - Attached
    • Attached garage spaces: 2
    • Details: Garage Dimensions: 24x20
    Features
    • Levels: Two
    • Stories: 2
    • Patio & porch: Covered, Front Porch, Porch
    • Exterior features: Irrigation System, Lighting, Sidewalk
    • Has view: Yes
    • View description: Park/Greenbelt, Pool
    Lot
    • Size: 4,805 sqft
    Details
    • Parcel number: 172626005.0001.00014.0
    • Zoning: MPUD
    • Special conditions: None

    Construction

    Type & style
    • Home type: SingleFamily
    • Architectural style: Craftsman
    • Property subtype: Single Family Residence
    Materials
    • Block, Brick, Stucco, Wood Siding
    • Foundation: Block
    • Roof: Shingle
    Condition
    • New construction: No
    • Year built: 2017

    Utilities & green energy

    • Sewer: Public Sewer
    • Water: Public
    • Utilities for property: Cable Connected, Electricity Connected, Natural Gas Connected

    Community & neighborhood

    Community
    • Community features: Clubhouse, Dog Park, Fitness Center, Playground, Pool, Sidewalks
    Location
    • Region: Odessa
    • Subdivision: ASTURIA PH 1A

    HOA & financial

    HOA
    • Has HOA: Yes
    • HOA fee: $7 monthly
    • Amenities included: Fitness Center, Pool
    • Association name: Rosetta Co
    • Association phone: 813-994-1001
    Other fees
    • Pet fee: $0 monthly
    Other financial information
    • Total actual rent: 0

    Other

    Other facts
    • Listing terms: Cash,Conventional,FHA,VA Loan
    • Ownership: Fee Simple
    • Road surface type: Asphalt

    Price history

    DateEventPrice
    4/30/2024Sold$482,000-0.6%$260/sqft
    Source: Stellar MLS #T3509781 Report a problem
    3/25/2024Pending sale$485,000$261/sqft
    Source: Stellar MLS #T3509781 Report a problem
    3/22/2024Price change$485,000-2.8%$261/sqft
    Source: Stellar MLS #T3509781 Report a problem
    3/9/2024Listed for sale$499,000+55%$269/sqft
    Source: Stellar MLS #T3509781 Report a problem
    4/30/2019Sold$322,000-0.9%$174/sqft
    Source: Public Record Report a problem
    3/22/2019Pending sale$324,900$175/sqft
    Source: Realty Executives Suncoast #U8037730 Report a problem
    3/14/2019Listed for sale$324,900+7.9%$175/sqft
    Source: REALTY EXECUTIVES SUNCOAST #U8037730 Report a problem
    8/1/2017Sold$301,100+1.4%$162/sqft
    Source: Public Record Report a problem
    6/5/2017Listed for sale$296,990$160/sqft
    Source: WEEKLEY HOMES REALTY COMPANY #T2854457 Report a problem

    Public tax history

    YearProperty taxesTax assessment
    2024$6,987 +2.3%$279,360
    2023$6,830 +11.2%$279,360 +3%
    2022$6,140 +4.1%$271,230 +6.1%
    2021$5,896 -3.9%$255,661 +3.6%
    2020$6,133 +24.5%$246,779 +14.8%
    2019$4,924 $214,890 +3.1%
    2018$4,924 +6.6%$208,524 -11.4%
    2017$4,619 +101.3%$235,275 +512.1%
    2016$2,294 +30.2%$38,440 +131.9%
    2015$1,762 $16,577

    Find assessor info on the county website

    Neighborhood: 33556

    Nearby schools

    GreatSchools rating
    Get a cash offer in 3 minutes
    Find out how much your home could sell for in as little as 3 minutes with a no-obligation cash offer.
    Estimated market value
    $454,100
    Get a cash offer in 3 minutes
    Find out how much your home could sell for in as little as 3 minutes with a no-obligation cash offer.
    Estimated market value
    $454,100