MULTIPLE OFFERS RECEIVED, HIGHEST & BEST DUE 7PM Monday 5/25. Charming ranch home in the desirable San Suchi neighborhood, perfectly situated close to shopping, restaurants, and with easy access to the interstate-ideal for commuters! This inviting home features a spacious family room with tongue and groove paneling, a vaulted beamed ceiling, cozy fireplace, and a convenient wet bar. The eat-in kitchen comes fully equipped and offers a lovely view of the peaceful backyard and patio. Enjoy a large living room and dining area, three generously sized bedrooms, and two full bathrooms. The expansive unfinished basement holds great potential for you to customize and expand your living space. Don't miss the chance to make this wonderful home your own!
Closed
$385,000
2445 Coach And Surrey Ln, Aurora, IL 60506
3beds
1,942sqft
Single Family Residence
Built in 1980
0.27 Acres Lot
$389,300 Zestimate®
$198/sqft
$2,724 Estimated rent
Home value
$389,300
$350,000 - $432,000
$2,724/mo
Zestimate® history
Owner options
List your home for rent
$2,724/mo
Rent Zestimate®
Find your next renter with Zillow Rental Manager. Plus, with online applications, you can quickly screen prospective tenants – for free.
$2,724/mo
Rent Zestimate®
Refinance and save
$2,946/mo
Est. payment
Refinancing to a lower rate could help reduce your monthly payments and save thousands over the life of the loan.
$2,946/mo
Est. payment
Explore your selling options
Work with a Zillow partner agent
Leverage their expertise and Zillow's premium Showcase listings to get your home seen by more buyers.
Get startedList with your own agent
Get your home in front of millions of buyers by listing it on Zillow.
Learn how to do itSell it yourself
Take full control of how buyers see your home on Zillow by listing For Sale by Owner (FSBO).
List your homeWhat's special
Cozy fireplaceThree generously sized bedroomsConvenient wet barSpacious family roomEat-in kitchenDining areaVaulted beamed ceiling
Zillow last checked:
Listing updated:
Listed by:
Deb Christensen, ABR,PSA,RENE 630-936-1352,
Coldwell Banker Real Estate Group
Bought with:
Julia Ziller
Keller Williams Innovate - Aurora
Source: MRED as distributed by MLS GRID,MLS#: 12652523
Facts & features
Interior
Bedrooms & bathrooms
- Bedrooms: 3
- Bathrooms: 2
- Full bathrooms: 2
Rooms
- Room types: Foyer
Primary bedroom
- Features: Flooring (Carpet), Bathroom (Full)
- Level: Main
- Area: 208 Square Feet
- Dimensions: 16X13
Bedroom 2
- Features: Flooring (Carpet)
- Level: Main
- Area: 130 Square Feet
- Dimensions: 13X10
Bedroom 3
- Features: Flooring (Carpet)
- Level: Main
- Area: 120 Square Feet
- Dimensions: 12X10
Dining room
- Features: Flooring (Hardwood)
- Level: Main
- Area: 121 Square Feet
- Dimensions: 11X11
Family room
- Features: Flooring (Carpet)
- Level: Main
- Area: 300 Square Feet
- Dimensions: 20X15
Foyer
- Level: Main
- Area: 50 Square Feet
- Dimensions: 10X5
Kitchen
- Features: Kitchen (Eating Area-Table Space), Flooring (Ceramic Tile)
- Level: Main
- Area: 156 Square Feet
- Dimensions: 13X12
Laundry
- Features: Flooring (Vinyl)
- Level: Main
- Area: 66 Square Feet
- Dimensions: 11X6
Living room
- Features: Flooring (Carpet)
- Level: Main
- Area: 221 Square Feet
- Dimensions: 17X13
Heating
- Natural Gas, Forced Air
Cooling
- Central Air
Appliances
- Included: Range, Microwave, Dishwasher, Refrigerator, Washer, Dryer
- Laundry: Main Level
Features
- Vaulted Ceiling(s), 1st Floor Bedroom, 1st Floor Full Bath
- Basement: Unfinished,Full
- Number of fireplaces: 1
- Fireplace features: Gas Starter, Family Room
Interior area
- Total structure area: 0
- Total interior livable area: 1,942 sqft
Property
Parking
- Total spaces: 2
- Parking features: Garage Door Opener, Yes, Garage Owned, Attached, Garage
- Attached garage spaces: 2
- Has uncovered spaces: Yes
Accessibility
- Accessibility features: No Disability Access
Features
- Stories: 1
- Patio & porch: Patio
Lot
- Size: 0.27 Acres
- Dimensions: 78X150
Details
- Parcel number: 1424426001
- Special conditions: None
Construction
Type & style
- Home type: SingleFamily
- Property subtype: Single Family Residence
Materials
- Aluminum Siding, Brick
- Foundation: Concrete Perimeter
- Roof: Asphalt
Condition
- New construction: No
- Year built: 1980
Utilities & green energy
- Electric: Circuit Breakers
- Sewer: Public Sewer
- Water: Public
Community & HOA
Community
- Subdivision: Sans Souci
HOA
- Services included: None
Location
- Region: Aurora
Financial & listing details
- Price per square foot: $198/sqft
- Tax assessed value: $376,317
- Annual tax amount: $7,928
- Date on market: 5/24/2026
- Listing terms: Conventional
- Ownership: Fee Simple
Price history
| Date | Event | Price |
|---|---|---|
| 6/15/2026 | Sold | $385,000+5.5%$198/sqft |
Source:  MRED as distributed by MLS GRID #12652523 Report a problem MRED as distributed by MLS GRID #12652523 Report a problem | ||
| 5/26/2026 | Contingent | $365,000$188/sqft |
Source: MRED as distributed by MLS GRID #12652523 Report a problem | ||
| 5/24/2026 | Listed for sale | $365,000$188/sqft |
Source: MRED as distributed by MLS GRID #12652523 Report a problem | ||
Public tax history
| Year | Property taxes | Tax assessment |
|---|---|---|
| 2025 | $7,929 +2.4% | $125,439 +7.8% |
| 2024 | $7,741 +4.3% | $116,330 +10.9% |
| 2023 | $7,423 +59% | $104,916 +8.3% |
| 2022 | $4,670 -2.9% | $96,857 +5.1% |
| 2021 | $4,810 -2.1% | $92,175 +2.2% |
| 2020 | $4,915 -4% | $90,208 +3.4% |
| 2019 | $5,118 -2.1% | $87,258 +8.7% |
| 2018 | $5,227 -2.8% | $80,254 +4.7% |
| 2017 | $5,380 -28.3% | $76,644 +4.6% |
| 2016 | $7,499 | $73,267 +7.5% |
| 2015 | -- | $68,168 +4.6% |
| 2014 | -- | $65,183 -1% |
| 2013 | -- | $65,868 -5% |
| 2012 | -- | $69,305 -7.8% |
| 2011 | -- | $75,152 -13.7% |
| 2010 | -- | $87,038 -4.4% |
| 2009 | -- | $91,006 +1.7% |
| 2008 | -- | $89,476 +1.2% |
| 2007 | -- | $88,457 +4.6% |
| 2006 | -- | $84,559 +7.7% |
| 2005 | -- | $78,542 +4.8% |
| 2004 | -- | $74,916 +8.7% |
| 2003 | -- | $68,913 +2.2% |
| 2002 | -- | $67,403 +4% |
| 2001 | -- | $64,817 +5.7% |
| 2000 | -- | $61,316 |
Find assessor info on the county website
Neighborhood: 60506
Nearby homes
- $424,1004 bd3 ba2.1k sqft2435 Coach And Surrey Ln, Aurora, IL 60506Off Market
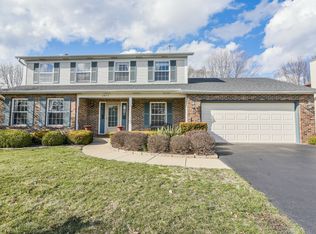
- $440,8004 bd3 ba2.4k sqft2455 Coach And Surrey Ln, Aurora, IL 60506Off Market
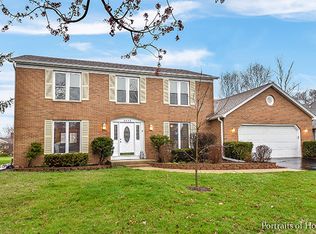
- $525,2004 bd-- ba2.9k sqft2396 Amy Ln, Aurora, IL 60506Off Market
- $416,0004 bd3 ba2.2k sqft2465 Coach And Surrey Ln, Aurora, IL 60506Off Market
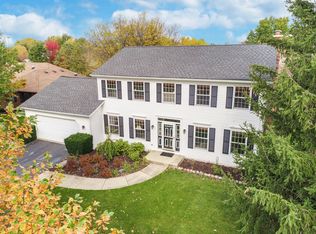
- $432,3004 bd3 ba2.2k sqft2425 Coach And Surrey Ln, Aurora, IL 60506Off Market
- $632,3005 bd4 ba4.5k sqft2386 Amy Ln, Aurora, IL 60506Off Market
- $499,0004 bd3 ba2.9k sqft2400 Amy Ln, Aurora, IL 60506Off Market
- $461,3004 bd3 ba2.3k sqft2440 Coach And Surrey Ln, Aurora, IL 60506Off Market
Nearby schools
GreatSchools rating
- 6/10Freeman Elementary SchoolGrades: PK-5Distance: 1.4 mi
- 6/10Washington Middle SchoolGrades: 6-8Distance: 0.5 mi
- 4/10West Aurora High SchoolGrades: 9-12Distance: 1.8 mi
Schools provided by the listing agent
- District: 129
Source: MRED as distributed by MLS GRID. This data may not be complete. We recommend contacting the local school district to confirm school assignments for this home.
Get a cash offer in 3 minutes
Find out how much your home could sell for in as little as 3 minutes with a no-obligation cash offer.
Estimated market value
$389,300
Get a cash offer in 3 minutes
Find out how much your home could sell for in as little as 3 minutes with a no-obligation cash offer.
Estimated market value
$389,300
- Illinois
- Kane County
- Aurora
- 60506
- 2445 Coach And Surrey Ln
