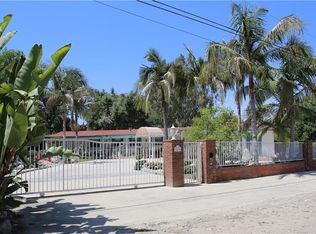
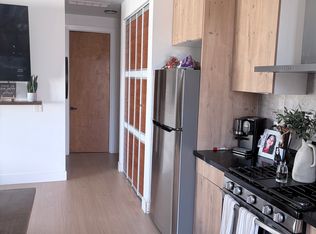
Custom Built Estate Home located in a secluded area of Rowland Heights. One of the largest built homes with more than 9,000 sq. ft. of living area surrounded with over 3 acres of land! Upon entering this well designed resort style 8 bedroom, 9 bath home you will notice the custom designed elegant display window, marble flooring, cathedral ceiling, along with an amazing one of a kind fireplace! Large size kitchen with island, formal dining room overlooking the swimming pool area. Primary bedroom with fireplace located downstairs with his and her separate bathrooms! Upstairs bedrooms have their own attached bathroom. there is a study and workout room upstairs along with a maid's quarters and laundry room located below the main floor of the home. Outside there are four detached garage's with two on each side of the home. A beautiful well maintained swimming pool is ready for your enjoyment or relaxation. There is a 3bed/3bath guest home located on one of the 4 parcel's attached to the property. With 1.5 acres of buildable land there is plenty of room to build another exclusive style home! Privacy and the unique style is what sets this amazing home apart from the rest!
290 days
|
351
|
20
|
Zillow last checked:
Listing updated:
Listed by:
Michael CruzDRE #01775292626391-2134,
Century 21 Masters
Source: CRMLS,MLS#: TR25229455Originating MLS: California Regional MLS
Loading...
Facts & features
Interior
Bedrooms & bathrooms
Bedrooms: 11
Bathrooms: 16
Full bathrooms: 11
3/4 bathrooms: 3
1/2 bathrooms: 2
Main level bathrooms: 4
Main level bedrooms: 2
Rooms
Room types: Bedroom, Exercise Room, Family Room, Guest Quarters, Kitchen, Living Room, Primary Bedroom, Other, Dining Room
Primary bedroom
Features: Main Level Primary
Bedroom
Features: Bedroom on Main Level
Bathroom
Features: Bathtub, Dual Sinks, Separate Shower
Kitchen
Features: Kitchen Island
Other
Features: Walk-In Closet(s)
Heating
Central
Cooling
Central Air
Appliances
Included: Freezer, Refrigerator
Laundry: Laundry Room
Features
Balcony, Cathedral Ceiling(s), Separate/Formal Dining Room, High Ceilings, Bedroom on Main Level, Main Level Primary, Walk-In Closet(s)
Flooring: See Remarks
Has fireplace: Yes
Fireplace features: Guest Accommodations, Living Room, Primary Bedroom
Common walls with other units/homes: No Common Walls
Interior area
Total interior livable area: 9,105 sqft
Property
Parking
Total spaces: 8
Parking features: Garage, Private
Garage spaces: 8
Accessibility
Accessibility features: None
Features
Levels: Three Or More
Stories: 3
Entry location: Front
Has private pool: Yes
Pool features: Private
Has spa: Yes
Spa features: In Ground
Fencing: Block,Good Condition,Wrought Iron
Has view: Yes
View description: City Lights, Hills, Neighborhood
Lot
Size: 3.18 Acres
Features: Back Yard, Corner Lot, Near Park
Details
Additional parcels included: 8272002027
Parcel number: 8272002024
Special conditions: Standard
Construction
Type & style
Home type: SingleFamily
Architectural style: Custom
Property subtype: Single Family Residence
Materials
Roof: Spanish Tile
Condition
New construction: No
Year built: 1987
Utilities & green energy
Sewer: Septic Type Unknown
Water: Public
Utilities for property: Electricity Connected, Natural Gas Connected
Explore the cost of this home by adjusting the details. Changes won't be saved.
Principal & interest
$1,547
Mortgage insurance
$0
Property taxes
$170
Home insurance
$105
HOA fees
$0
Utilities
Not included
All calculations are estimates and provided by Zillow, Inc. for informational purposes only. Actual amounts may vary.
HOA fees may include property taxes on listings classified as Co-Ops. Contact the listing agent and/or owner for fee details.
Mortgage interest rates are dependent on a number of factors, including credit score, down payment, and repayment length. Interest rate data provided by Zillow Group Marketplace, Inc. as of 1/1/1970 from various mortgage lenders with which we have lead or other similar arrangements; the Estimated Payment is an average of those rates.
See how much you could borrow to make a competitive offer.