Skip main navigation
Sold for $1,565,000
  • $1,565,000

    2445 Eagle Run Way, Weston, FL 33327

    5beds
    3,242sqft
    Single Family Residence
    Built in 2000
    9,987 Square Feet Lot
    $1,568,300 Zestimate®
    $483/sqft
    $7,857 Estimated rent

    Home value

    $1,568,300

    $1.41M - $1.74M

    $7,857/mo

    Zestimate® history
    Loading
    Loading...

    Owner options

    List your home for rent

    $7,857/mo

    Rent Zestimate®

    Find your next renter with Zillow Rental Manager. Plus, with online applications, you can quickly screen prospective tenants – for free.

    Learn more

    $7,857/mo

    Rent Zestimate®

    Refinance and save

    $11,589/mo

    Est. payment

    Refinancing to a lower rate could help reduce your monthly payments and save thousands over the life of the loan.

    See today's rates

    $11,589/mo

    Est. payment

    Explore your selling options

    Work with a Zillow partner agent

    Leverage their expertise and Zillow's premium Showcase listings to get your home seen by more buyers.

    Get started

    List with your own agent

    Get your home in front of millions of buyers by listing it on Zillow.

    Learn how to do it

    Sell it yourself

    Take full control of how buyers see your home on Zillow by listing For Sale by Owner (FSBO).

    List your home

    What's special

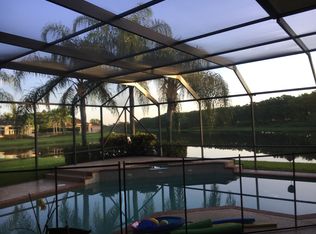
    Nestled in the heart of Weston Hills, beautiful, impeccable 5/3/3CG single story with GAME/MEDIA room on 1/4 acre with HEATED POOL, screened and surrounded by lush foliage for ultimate privacy. Spacious 3-split floorplan recently painted in soft neutrals, high coffered ceilings, crown molding. Brand new updates include 2025 ROOF & gutters, 2026 luxury vinyl in all bedrooms, 2026 LED lighting, new modern chandeliers, 2024 AC, 2022 80-gallon water heater. Exquisite $70K spa-like primary bath renovated 2023, free standing stone tub, custom cabs, quartz counters, Kohler Memoirs fixtures, porcelain flooring & more! Other remodeled bathrooms updated 2026. Granite kitchen w/ Thermador oven, Dacor cooktop, Franke sink, Grohe faucets. Exquisite professional landscape creates stunning curb appeal! MORE DETAILS! OFFERED FOR FIRST TIME EVER ON THE MARKET! Gorgeous, impeccable 5Bed + Play/Media Room, 3Bathroom, 3CG single story residence, custom built by Issa Homes, has been meticulously maintained by the original owners, lovingly used as a part-time vacation home, and is being offered on the market for the very first time! Situated in the heart of Weston Hills Country Club on a private quarter acre lot in the upscale enclave of Eagle Run II, this gracious home of 3242 sq ft under air (per builder original blueprints), with a triple split floor plan, recently painted interior in soft neutrals, high volume ceilings and brand-new features such as a new 2025 Roof, a stunning, new high quality luxury vinyl flooring in all the bedrooms, new LED flush-mount lighting & new modern lighting (2026). In 2023, the crisp, classy primary bathroom was custom crafted by a professional interior design company completely from scratch, including all new plumbing, centered by a $7000 custom stone free-standing tub and featuring high-end quartz counters, Kohler Memoir faucets, custom solid wood cabinetry & mirrors, wall sconces, white porcelain flooring. The gourmet granite kitchen, with wood cabinetry and all designer-brand stainless appliances, opens to the breakfast area and family room, which leads into another spacious room, custom built as a media/game room or large playroom, or could easily be closed in as a 6th bedroom, with adjacent access to a bathroom. Both secondary bathrooms were updated in 2026. Tile flooring on diagonal extends throughout all living areas. The home also features two AC units, one 5-ton plus a 2.5-ton unit installed Nov 2024, and a Smart high efficiency 80-gallon hot water heater, installed 2022. Outside, a new gutter system with integrated leaf guard was installed with the new roof in 2025. The expansive pool area is surrounded by lush landscaping, creating a totally secluded tropical oasis retreat, fully screened for year-round outdoor entertainment in privacy and comfort. Beautiful curb appeal with professional manicured landscaping is designed and maintained by one of Weston's top landscaping companies! Eagle Run is completely surrounded by lake and golf, close to neighborhood parks, playgrounds, ball courts, with quick access to the trendy Town Center with dining, shops, boutiques, outdoor cafes, and charming lakefront broad walk, and a short drive to any one of the several shopping plazas. Weston also boasts top medical facilities, including Cleveland Clinic, Broward Health and Baptist Urgent Care. A-rated Weston schools, with the school bus pickup conveniently just around the corner. Quick highway access to Ft. Lauderdale, Miami, Naples and the Palm Beaches. Welcome home to the best of South Florida country club living, you've arrived!

    Zillow last checked:

    Listing updated:

    Listed by:

    Adele K Pick 954-401-4411,

    Coldwell Banker Realty,

    Jaclyn Pick 954-790-0402,

    Coldwell Banker Realty

    Bought with:

    Shmaiah Gordon, 3556750

    Grant and Associates Real Estate INC

    Source: BeachesMLS,MLS#: B26003571MLS LogoOriginating MLS: BeachesMLS

    Facts & features

    Interior

    Bedrooms & bathrooms
    • Bedrooms: 5
    • Bathrooms: 3
    • Full bathrooms: 3
    • Main level bathrooms: 3
    • Main level bedrooms: 5
    Heating
    • Central, Electric
    Cooling
    • Central Air, Ceiling Fan(s), Electric
    Appliances
    • Included: Cooktop, Dryer, Dishwasher, Electric Cooktop, Electric Range, Electric Water Heater, Freezer, Disposal, Ice Maker, Microwave, Oven, Range, Refrigerator, Water Heater, Washer
    • Laundry: Inside, Laundry Room, Laundry Tub, Sink
    Features
    • Breakfast Bar, Breakfast Area, Bathtub, Closet Cabinetry, Dining Area, Separate/Formal Dining Room, Dual Sinks, Entrance Foyer, High Ceilings, Pantry, Sitting Area in Primary, Split Bedrooms, Soaking Tub, Separate Shower, Vaulted Ceiling(s), Walk-In Closet(s)
    • Flooring: Tile, Vinyl, Wood
    • Windows: Blinds, Bay Window(s), Drapes, Plantation Shutters, Sliding, Shutters
    • Has fireplace: No
    Interior area
    • Total structure area: 5,025
    • Total interior livable area: 3,242 sqft

    Property

    Parking
    • Total spaces: 6
    • Parking features: Attached, Driveway, Garage, Paver Block
    • Attached garage spaces: 3
    • Uncovered spaces: 3
    Features
    • Levels: One
    • Stories: 1
    • Patio & porch: Covered, Glass Enclosed, Patio, Screened
    • Exterior features: Lighting, Outdoor Living Area
    • Has private pool: Yes
    • Pool features: In Ground, Private, Screen Enclosure
    • Fencing: Back Yard
    • Has view: Yes
    • View description: Pool
    Lot
    • Size: 9,987 sqft
    • Features: Interior Lot, Landscaped, Many Trees, Sprinklers Automatic, < 1/4 Acre
    Details
    • Parcel number: 503913034010
    • Zoning: R-3
    • Special conditions: Standard

    Construction

    Type & style
    • Home type: SingleFamily
    • Architectural style: Ranch
    • Property subtype: Single Family Residence
    Materials
    • Block, Stucco
    • Roof: Barrel,Tile
    Condition
    • Resale
    • New construction: No
    • Year built: 2000
    Details
    • Builder model: KENILWORTH BY ISSA HOMES

    Utilities & green energy

    • Sewer: Public Sewer
    • Water: Public
    • Utilities for property: Cable Available, Underground Utilities

    Community & neighborhood

    Security
    • Security features: Gated with Guard, Gated Community, Smoke Detector(s), Security Guard
    Community
    • Community features: Home Owners Association, Gated, Street Lights, Sidewalks
    Location
    • Region: Weston
    • Subdivision: SECTOR 7 - PARCELS F G H I-1

    HOA & financial

    HOA
    • Has HOA: Yes
    • HOA fee: $601 quarterly
    • Amenities included: Basketball Court, Golf Course, Gated, Picnic Area, Playground, Pickleball, Park, Sports Fields, Security, Sidewalks
    • Services included: Common Areas, Maintenance Grounds, Recreation Facilities, Security
    • Association name: Castle Management
    • Association phone: 954-792-6000
    • Second association name: W.H. Maintenance Association, Inc.

    Other

    Other facts
    • Listing terms: Cash,Conventional
    • Road surface type: Asphalt

    Price history

    DateEventPrice
    5/1/2026Pending sale$1,565,000$483/sqft
    Source: BeachesMLS #B26003571 Report a problem
    4/23/2026Sold$1,565,000$483/sqft
    Source: BeachesMLS #B26003571 Report a problem
    3/18/2026Listed for sale$1,565,000+66.6%$483/sqft
    Source: BeachesMLS #B26003571 Report a problem
    11/30/2007Listing removed$939,500$290/sqft
    Source: Obeo #F845862 Report a problem
    11/14/2007Listed for sale$939,500+136.5%$290/sqft
    Source: Obeo #F845862 Report a problem
    7/17/1999Sold$397,200+429.6%$123/sqft
    Source: Public Record Report a problem
    12/30/1997Sold$75,000$23/sqft
    Source: Public Record Report a problem

    Public tax history

    YearProperty taxesTax assessment
    2025$21,455 +6%$985,780 +10%
    2024$20,240 +4.4%$896,170 +10%
    2023$19,393 +22.6%$814,700 +10%
    2022$15,819 +13.7%$740,640 +10%
    2021$13,907 +6.6%$673,310 +10%
    2020$13,041 +13.7%$612,100 +10%
    2019$11,468 $556,460 -4.2%
    2018$11,468 -1.4%$580,950 -13.5%
    2017$11,626 -8.8%$671,930 +6.1%
    2016$12,751 +3.1%$633,550 +5%
    2015$12,370 +1.8%$603,220
    2014$12,157 -1.5%$603,220 +5.5%
    2013$12,346 +9.3%$571,620
    2012$11,297 +5.2%$571,620
    2011$10,736 +11.8%$571,620 +27.4%
    2010$9,605 -5.3%$448,820 -10.6%
    2009$10,146 -16.1%$502,040 -20.1%
    2008$12,098 -19.4%$628,310 -23.1%
    2007$15,014 -0.7%$816,730 +6.4%
    2006$15,125 $767,420 +23.3%
    2005-- $622,560 +13.7%
    2004$12,368 +9.3%$547,450 +11.7%
    2003$11,313 +11.6%$490,150 +16%
    2002$10,140 +7.1%$422,690 +6.7%
    2001$9,465 +14%$396,040
    2000$8,305 --

    Find assessor info on the county website

    Neighborhood: Weston Hills

    Nearby schools

    GreatSchools rating
    Schools provided by the listing agent
    • Elementary: Gator Run
    • Middle: Falcon Cove
    • High: Cypress Bay

    Source: BeachesMLS. This data may not be complete. We recommend contacting the local school district to confirm school assignments for this home.

    Get a cash offer in 3 minutes
    Find out how much your home could sell for in as little as 3 minutes with a no-obligation cash offer.
    Estimated market value
    $1,568,300
    Get a cash offer in 3 minutes
    Find out how much your home could sell for in as little as 3 minutes with a no-obligation cash offer.
    Estimated market value
    $1,568,300