Skip main navigation
Closed
  • $515,000

    2445 Field Way NE #2445, Atlanta, GA 30319

    2beds
    1,820sqft
    Townhouse, Residential
    Built in 2003
    1,742.4 Square Feet Lot
    $485,200 Zestimate®
    $283/sqft
    $2,904 Estimated rent

    Home value

    $485,200

    $456,000 - $509,000

    $2,904/mo

    Zestimate® history
    Loading
    Loading...

    Owner options

    List your home for rent

    $2,904/mo

    Rent Zestimate®

    Find your next renter with Zillow Rental Manager. Plus, with online applications, you can quickly screen prospective tenants – for free.

    Learn more

    $2,904/mo

    Rent Zestimate®

    Refinance and save

    $3,373/mo

    Est. payment

    Refinancing to a lower rate could help reduce your monthly payments and save thousands over the life of the loan.

    See today's rates

    $3,373/mo

    Est. payment

    Explore your selling options

    Work with a Zillow partner agent

    Leverage their expertise and Zillow's premium Showcase listings to get your home seen by more buyers.

    Get started

    List with your own agent

    Get your home in front of millions of buyers by listing it on Zillow.

    Learn how to do it

    Sell it yourself

    Take full control of how buyers see your home on Zillow by listing For Sale by Owner (FSBO).

    List your home

    What's special

    Designer paint colorsMassive roof-top terraceSoaring ceilingsExpansive windowsExposed ductworkSeparate officeNatural light
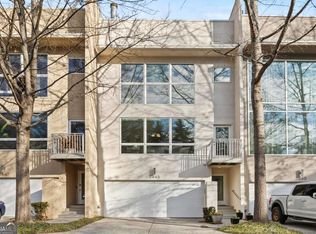
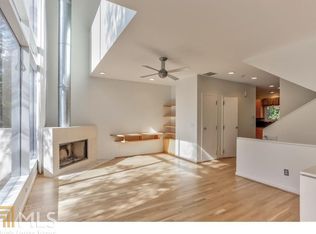
    Fantastic Modern/Contemporary townhouse located in Briarwood Field! Soaring ceilings, expansive windows, and a massive roof-top terrace make this 2003 home a treasured find! The main floor marries industrial elements with traditional features including hardwood floors, open staircases, designer paint colors, and ample glass bringing in natural light and outdoor views. The corner fireplace with exposed ductwork ties it all together in a sleek, sophisticated style while providing warmth and comfort on these cold January nights. The open kitchen and dining area, with direct access to a private grilling deck, overlooks Briarwood Park with unbelievable wooded vistas. The master suite has been re-imagined to provide a generous en suite bath and over-sized shower plus double vanity. The open loft area, while making a wonderful home gym for the current owner, could also function as a separate office or private den/sitting room for the master bedroom. The secondary bedroom, on the terrace level, is complete with private bath and easy access to the landscaped courtyard. BEST OF ALL is the lovely, private and intimate roof-top terrace containing ample sitting areas and a spectacular, invigorating hot-tub. The direct, interior steps to this terrace invite you to create your own world of relaxation, entertainment, dining or even gardening. The possibilities are endless! Everything you could want is found in this home...and so close to all that Brookhaven has to offer. Check out the photos and don't miss out.

    Zillow last checked:

    Listing updated:

    Listing Provided by:

    W Greg Williamson,

    Atlanta Communities 678-570-5033,

    JERRY BRUNO,

    Atlanta Communities

    Bought with:

    JK Team Jacki Kristi

    RE/MAX Around Atlanta Realty

    Source: FMLS GA,MLS#: 7327274MLS Logo

    Facts & features

    Interior

    Bedrooms & bathrooms
    • Bedrooms: 2
    • Bathrooms: 3
    • Full bathrooms: 2
    • 1/2 bathrooms: 1
    Primary bedroom
    • Features: Roommate Floor Plan, Split Bedroom Plan
    • Level: Roommate Floor Plan, Split Bedroom Plan
    Bedroom
    • Features: Roommate Floor Plan, Split Bedroom Plan
    Primary bathroom
    • Features: Double Vanity, Shower Only, Other
    Dining room
    • Features: Separate Dining Room
    Kitchen
    • Features: Breakfast Bar, Eat-in Kitchen, Stone Counters, View to Family Room
    Heating
    • Forced Air, Natural Gas, Zoned
    Cooling
    • Ceiling Fan(s), Central Air, Zoned
    Appliances
    • Included: Dishwasher, Disposal, Gas Range, Gas Water Heater, Microwave, Range Hood, Refrigerator, Self Cleaning Oven
    • Laundry: Laundry Closet, Upper Level
    Features
    • Double Vanity, Entrance Foyer, High Ceilings 10 ft Main, High Speed Internet, Walk-In Closet(s)
    • Flooring: Carpet, Ceramic Tile, Hardwood, Stone
    • Windows: Double Pane Windows, Insulated Windows
    • Basement: Finished,Finished Bath,Full,Interior Entry,Walk-Out Access
    • Number of fireplaces: 1
    • Fireplace features: Factory Built, Family Room, Gas Log, Gas Starter
    • Common walls with other units/homes: 2+ Common Walls
    Interior area
    • Total structure area: 1,820
    • Total interior livable area: 1,820 sqft
    • Finished area above ground: 1,820

    Property

    Parking
    • Total spaces: 2
    • Parking features: Attached, Drive Under Main Level, Garage, Garage Door Opener, Level Driveway
    • Attached garage spaces: 2
    • Has uncovered spaces: Yes
    Accessibility
    • Accessibility features: None
    Features
    • Levels: Three Or More
    • Patio & porch: Covered, Deck, Patio, Rooftop
    • Exterior features: Lighting, Private Yard, No Dock
    • Pool features: None
    • Spa features: None
    • Fencing: Back Yard,Fenced,Privacy,Wood
    • Has view: Yes
    • View description: Park/Greenbelt, Trees/Woods, Other
    • Waterfront features: None
    • Body of water: None
    Lot
    • Size: 1,742 sqft
    • Features: Back Yard, Landscaped, Level, Private
    Details
    • Additional structures: None
    • Parcel number: 18 202 15 006
    • Other equipment: None
    • Horse amenities: None

    Construction

    Type & style
    • Home type: Townhouse
    • Architectural style: Contemporary,Townhouse
    • Property subtype: Townhouse, Residential
    • Attached to another structure: Yes
    Materials
    • Stucco
    • Foundation: Slab
    • Roof: Other
    Condition
    • Resale
    • New construction: No
    • Year built: 2003

    Utilities & green energy

    • Electric: 110 Volts, 220 Volts
    • Sewer: Public Sewer
    • Water: Public
    • Utilities for property: Cable Available, Electricity Available, Natural Gas Available, Phone Available, Sewer Available, Underground Utilities, Water Available
    Green energy
    • Energy efficient items: Thermostat, Windows
    • Energy generation: None
    • Water conservation: Low-Flow Fixtures

    Community & neighborhood

    Security
    • Security features: Carbon Monoxide Detector(s), Secured Garage/Parking, Security Gate, Smoke Detector(s)
    Community
    • Community features: Gated, Homeowners Assoc, Near Public Transport, Near Shopping, Near Trails/Greenway, Sidewalks, Street Lights
    Location
    • Region: Atlanta
    • Subdivision: Briarwood Field

    HOA & financial

    HOA
    • Has HOA: Yes
    • HOA fee: $195 monthly
    • Services included: Maintenance Structure, Maintenance Grounds, Pest Control
    • Association phone: 800-522-6314

    Other

    Other facts
    • Listing terms: 1031 Exchange,Cash,Conventional
    • Ownership: Fee Simple
    • Road surface type: Asphalt, Paved

    Price history

    DateEventPrice
    3/22/2024Sold$515,000-1.9%$283/sqft
    Source: FMLS GA #7327274 Report a problem
    2/26/2024Pending sale$525,000$288/sqft
    Source: GAMLS #10245447 Report a problem
    2/17/2024Contingent$525,000$288/sqft
    Source: GAMLS #10245447 Report a problem
    2/8/2024Price change$525,000-4.5%$288/sqft
    Source: GAMLS #10245447 Report a problem
    1/25/2024Listed for sale$550,000+86.4%$302/sqft
    Source: GAMLS #10245447 Report a problem
    8/30/2013Listing removed$295,000$162/sqft
    Source: Peachtree Road Realty Associates LLC #5173598 Report a problem
    7/23/2013Pending sale$295,000$162/sqft
    Source: Peachtree Road Realty Associates LLC #5173598 Report a problem
    7/18/2013Listed for sale$295,000$162/sqft
    Source: Peachtree Road Realty Associates LLC #5173598 Report a problem

    Public tax history

    Tax history is unavailable.

    Neighborhood: 30319

    Nearby schools

    GreatSchools rating
    Schools provided by the listing agent
    • Elementary: John Robert Lewis - Dekalb
    • Middle: Sequoyah - DeKalb
    • High: Cross Keys

    Source: FMLS GA. This data may not be complete. We recommend contacting the local school district to confirm school assignments for this home.

    Get a cash offer in 3 minutes
    Find out how much your home could sell for in as little as 3 minutes with a no-obligation cash offer.
    Estimated market value
    $485,200
    Get a cash offer in 3 minutes
    Find out how much your home could sell for in as little as 3 minutes with a no-obligation cash offer.
    Estimated market value
    $485,200