It is rare to find a townhome that checks so many boxes- Built by one of the most prestigious builders - MI Homes comes with one of the best transferable warranties of any home builder in the nation. This nearly new 3/2/1 constructed townhome is situated in one of THE RARE private $25,000 premium conservation lots within the community. AND it has a list of upgrades that compete with a model Showhome, including handsome plank flooring, a unique stone accent wall and crown molding throughout. Custom window treatment package over $16,000 which includes motorized blinds and curtains. The kitchen beams have a nautical blue backsplash, farm sink, 42"cabinets with X Large Beaded Cove Crown molding, LED accent lighting, and a walk-in pantry. Extend your living space outdoors to the screened lanai with a fireplace, overlooking a serene natural area with mature trees - that feels like your own PRIVATE PARK. Upstairs the hallway is aglow with an illuminated artwork showcase wall. Master bedroom has wide open views of the beautiful backyard nature, a very spacious walk-in closet and an ensuite master bath. Features of the ensuite bath include a large custom-tiled shower encased by a frameless glass shower door and dual vanities with quartz countertops. Spacious, convenient upstairs laundry room with built-in 42" cabinetry for tons of additional storage. There is a secondary master suite, which also has a walk-in closet, and the third bedroom is perfect for a child's bedroom or office. There is an In-Wall Pest Defense Termite Protection system, and the garage has epoxy flooring, a water softener loop, and built-in shelving. Additional items to note are the attractive paver driveways throughout the community and the easy-to-install Kevlar fabric hurricane shutters for protection during a storm. Come experience a convenient centrally located GATED community with MAINTENANCE FREE LIVING with a low $325 per month fee that includes pool maintenance, escrow reserves fund, exterior maintenance, pest services, WATER, SEWER, TRASH, COMMUNITY POOL, and grounds maintenance. For bike enthusiasts, you will love to know the Fred Marquis Pinellas Trail is right across the street.! This trail extends from St. Petersburg to Tarpon Springs and offers a unique, protected greenspace for walking, jogging, skating and biking. Ask to see the list of over $85,000 in upgrades and .... Welcome to your better, more energy efficient home!
Sold for $495,000
$495,000
2445 FOGGY CREEK CIRCLE, CLEARWATER, FL 33764
3beds
1,853sqft
Townhouse
Built in 2020
1,843 Square Feet Lot
$458,200 Zestimate®
$267/sqft
$3,133 Estimated rent
Home value
$458,200
$435,000 - $481,000
$3,133/mo
Zestimate® history
Owner options
List your home for rent
$3,133/mo
Rent Zestimate®
Find your next renter with Zillow Rental Manager. Plus, with online applications, you can quickly screen prospective tenants – for free.
$3,133/mo
Rent Zestimate®
Refinance and save
$3,762/mo
Est. payment
Refinancing to a lower rate could help reduce your monthly payments and save thousands over the life of the loan.
$3,762/mo
Est. payment
Explore your selling options
Work with a Zillow partner agent
Leverage their expertise and Zillow's premium Showcase listings to get your home seen by more buyers.
Get startedList with your own agent
Get your home in front of millions of buyers by listing it on Zillow.
Learn how to do itSell it yourself
Take full control of how buyers see your home on Zillow by listing For Sale by Owner (FSBO).
List your homeWhat's special
Zillow last checked:
Listing updated:
Listed by:
Kimberly Bowden 813-545-4045,
CENTURY 21 LIST WITH BEGGINS 813-658-2121
Bought with:
Patrycja Henderson, 3348005
LUXURY & BEACH REALTY INC
Source: Stellar MLS,MLS#: T3532101 Originating MLS: Tampa
Originating MLS: Tampa
Facts & features
Interior
Bedrooms & bathrooms
- Bedrooms: 3
- Bathrooms: 3
- Full bathrooms: 2
- 1/2 bathrooms: 1
Primary bedroom
- Features: Ceiling Fan(s), En Suite Bathroom, Walk-In Closet(s)
- Level: Second
- Dimensions: 14x14
Bedroom 2
- Features: Ceiling Fan(s), Built-in Closet
- Level: Second
- Dimensions: 11x16
Bedroom 3
- Features: Ceiling Fan(s), Built-in Closet
- Level: Second
- Dimensions: 10x9
Primary bathroom
- Features: Dual Sinks, Granite Counters, Water Closet/Priv Toilet
- Level: Second
Kitchen
- Features: Breakfast Bar, Granite Counters
- Level: First
- Dimensions: 15x13
Laundry
- Level: Second
- Dimensions: 10x8
Living room
- Features: Ceiling Fan(s)
- Level: First
- Dimensions: 10x19
Heating
- Central
Cooling
- Central Air
Appliances
- Included: Dishwasher, Disposal, Dryer, Electric Water Heater, Microwave, Range, Refrigerator, Washer
- Laundry: Laundry Room, Upper Level
Features
- Ceiling Fan(s), Crown Molding, In Wall Pest System, Kitchen/Family Room Combo, Open Floorplan, PrimaryBedroom Upstairs, Stone Counters, Thermostat, Walk-In Closet(s)
- Flooring: Carpet, Ceramic Tile
- Doors: Sliding Doors
- Windows: Blinds, Drapes, Window Treatments
- Has fireplace: No
Interior area
- Total structure area: 1,853
- Total interior livable area: 1,853 sqft
Property
Parking
- Total spaces: 1
- Parking features: Covered, Guest
- Attached garage spaces: 1
Features
- Levels: Two
- Stories: 2
- Patio & porch: Rear Porch, Screened
- Exterior features: Irrigation System, Sidewalk
- Has view: Yes
- View description: Trees/Woods, Water
- Water view: Water
Lot
- Size: 1,843 Square Feet
- Features: Private
Details
- Parcel number: 302916915190000370
- Zoning: PUD
- Special conditions: None
Construction
Type & style
- Home type: Townhouse
- Architectural style: Coastal,Craftsman
- Property subtype: Townhouse
Materials
- Block, Stucco
- Foundation: Slab
- Roof: Shingle
Condition
- New construction: No
- Year built: 2020
Details
- Builder model: Covington
- Builder name: MI Homes
Utilities & green energy
- Sewer: Public Sewer
- Water: Public
- Utilities for property: Cable Connected, Electricity Connected, Public, Sewer Connected, Water Connected
Community & HOA
Community
- Features: Community Mailbox, Deed Restrictions, Irrigation-Reclaimed Water, Pool, Sidewalks
- Security: Gated Community, Security System Owned, Smoke Detector(s)
- Pet fee: $0 monthly
- Subdivision: TOWNS AT BELLEAIR GROVE
HOA
- Has HOA: Yes
- Amenities included: Gated, Maintenance, Pool
- Services included: Common Area Taxes, Community Pool, Reserve Fund, Maintenance Structure, Maintenance Grounds, Maintenance Repairs, Manager, Pool Maintenance, Sewer, Trash, Water
- HOA fee: $325 monthly
- HOA name: First Service/Chan Tinkle
- HOA phone: 727-299-9555
Location
- Region: Clearwater
Financial & listing details
- Price per square foot: $267/sqft
- Tax assessed value: $415,103
- Annual tax amount: $4,860
- Date on market: 6/6/2024
- Cumulative days on market: 35 days
- Listing terms: Cash,Conventional,FHA,VA Loan
- Ownership: Fee Simple
- Total actual rent: 0
- Electric utility on property: Yes
- Road surface type: Asphalt
Price history
| Date | Event | Price |
|---|---|---|
| 5/22/2025 | Listing removed | $3,200$2/sqft |
Source: Stellar MLS #TB8371318 Report a problem | ||
| 5/7/2025 | Price change | $3,200-5.9%$2/sqft |
Source: Stellar MLS #TB8371318 Report a problem | ||
| 4/21/2025 | Price change | $3,400-2.9%$2/sqft |
Source: Stellar MLS #TB8371318 Report a problem | ||
| 4/7/2025 | Listed for rent | $3,500$2/sqft |
Source: Stellar MLS #TB8371318 Report a problem | ||
| 9/28/2024 | Listing removed | $3,500$2/sqft |
Source: Stellar MLS #TB8301318 Report a problem | ||
| 9/6/2024 | Listed for rent | $3,500$2/sqft |
Source: Stellar MLS #TB8301318 Report a problem | ||
| 7/31/2024 | Sold | $495,000-4.8%$267/sqft |
Source:  Stellar MLS #T3532101 Report a problem Stellar MLS #T3532101 Report a problem | ||
| 7/11/2024 | Pending sale | $520,000$281/sqft |
Source: Stellar MLS #T3532101 Report a problem | ||
| 6/6/2024 | Listed for sale | $520,000-4.6%$281/sqft |
Source: Stellar MLS #T3532101 Report a problem | ||
| 7/15/2023 | Listing removed | -- |
Source: Stellar MLS #U8201248 Report a problem | ||
| 6/22/2023 | Price change | $544,900-0.5%$294/sqft |
Source: Stellar MLS #U8201248 Report a problem | ||
| 6/8/2023 | Price change | $547,400-0.5%$295/sqft |
Source: Stellar MLS #U8201248 Report a problem | ||
| 5/19/2023 | Listed for sale | $549,900-2.7%$297/sqft |
Source: Stellar MLS #U8201248 Report a problem | ||
| 4/24/2023 | Listing removed | -- |
Source: Stellar MLS #T3438843 Report a problem | ||
| 4/13/2023 | Listed for sale | $565,000+57%$305/sqft |
Source: Stellar MLS #T3438843 Report a problem | ||
| 12/16/2020 | Sold | $359,820-0.5%$194/sqft |
Source: Public Record Report a problem | ||
| 7/11/2020 | Listing removed | $361,760$195/sqft |
Source: M/I Homes Report a problem | ||
| 7/8/2020 | Price change | $361,760+0.8%$195/sqft |
Source: M/I Homes Report a problem | ||
| 7/2/2020 | Listed for sale | $358,760$194/sqft |
Source: M/I Homes Report a problem | ||
Public tax history
| Year | Property taxes | Tax assessment |
|---|---|---|
| 2025 | $7,882 +59.5% | $415,103 +34.7% |
| 2024 | $4,942 +1.7% | $308,096 +3% |
| 2023 | $4,860 +2.9% | $299,122 +3% |
| 2022 | $4,723 -1.3% | $290,410 +3% |
| 2021 | $4,785 +1067.8% | $281,951 +1327.1% |
| 2020 | $410 +5.5% | $19,757 +10% |
| 2019 | $388 | $17,961 +10% |
| 2018 | $388 | $16,328 |
Find assessor info on the county website
Neighborhood: 33764
Nearby homes
- $450,0003 bd3 ba1.7k sqft2443 Foggy Creek Cir, Largo, FL 33764Sold
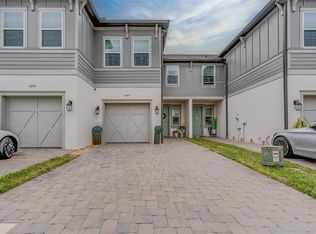
- $498,4003 bd3 ba2.1k sqft2447 Foggy Creek Cir, Largo, FL 33764Off Market

- $385,0002 bd3 ba1.5k sqft2441 Foggy Creek Cir, Largo, FL 33764For Sale

- $416,0003 bd3 ba1.8k sqft2439 Foggy Creek Cir, Largo, FL 33764Off Market
- $510,5003 bd3 ba2.1k sqft2449 Foggy Creek Cir, Largo, FL 33764Off Market
- $511,8003 bd3 ba2.1k sqft2437 Foggy Creek Cir, Largo, FL 33764Off Market
- $350,2002 bd3 ba1.5k sqft2451 Foggy Creek Cir, Largo, FL 33764Off Market
- $485,0003 bd3 ba1.8k sqft2453 Foggy Creek Cir, Clearwater, FL 33764Sold
Nearby schools
GreatSchools rating
- 7/10Belcher Elementary SchoolGrades: PK-5Distance: 0.8 mi
- 6/10Oak Grove Middle SchoolGrades: 6-8Distance: 1.1 mi
- 6/10Largo High SchoolGrades: PK,9-12Distance: 3.3 mi
Schools provided by the listing agent
- Elementary: Belcher Elementary-PN
- Middle: Oak Grove Middle-PN
- High: Largo High-PN
Source: Stellar MLS. This data may not be complete. We recommend contacting the local school district to confirm school assignments for this home.
Get a cash offer in 3 minutes
Find out how much your home could sell for in as little as 3 minutes with a no-obligation cash offer.
Estimated market value
$458,200
Get a cash offer in 3 minutes
Find out how much your home could sell for in as little as 3 minutes with a no-obligation cash offer.
Estimated market value
$458,200
- Florida
- Pinellas County
- Clearwater
- 33764
- 2445 FOGGY CREEK CIRCLE
Nearby cities
Nearby neighborhoods
Nearby zip codes
Other Clearwater Topics
