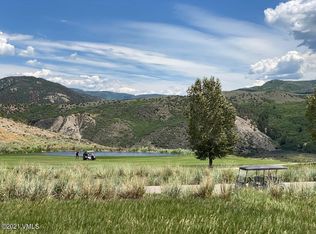
PERFECTLY PERCHED ON THE HIGHEST POINT to see the entire 1100-acre private Club of Frost Creek and Brush Creek Valley, this thoughtfully and elegantly designed custom Frost Creek home, completed in December 2020, will take your breath away! With 360-degree views, large picture windows display the ''see forever'' feeling of sitting on Top Of The World! Looking south towards Mt Thomas and the Sawatch Range and down onto the picturesque Tom Weiskopf designed golf course, the dotted ponds across the fairway mirror back the lushness of the valley. This 5476 total square foot home sits on top of a private 4-acre hill that divides and distinguishes the northside of Frost Creek from the southside like a throne, privileged and blessed.
With Expansive outdoor living space and a babbling-brook water feature trickling alongside of the home, this extraordinary residence is beautifully designed with 4 large Master Bedrooms (2 on the main level and 2 on the lower level) with ensuite baths and outdoor patio or deck access for all. Greeted from the clear glass entry door or the oversized 3-car garage, enjoy Main Level living, with a spectacular Great Room while listening to the water rippling through the rocks outside below. The spacious gourmet kitchen has generous island cabinets and counter space, plus a dining area surrounded by tremendous outdoor views and outdoor access; covered and heated on the northside for warmer evenings, sunsets and hot tub dips and on the eastside to enjoy the morning sunrises and moonlit nights. Additional Features include an office and laundry area on the main level, work room or fitness room off of the attached garage with its own private patio, an additional ¾ bath for the lower-level large den with a wet bar and wine storage and features a double-sided fireplace to outside patio.
Sold for $5,260,000
$5,260,000
2445 Frost Creek Dr, Eagle, CO 81631
4beds
4,610sqft
Single Family Residence
Built in 2020
4 Acres Lot
$5,061,300 Zestimate®
$1,141/sqft
$7,599 Estimated rent
Home value
$5,061,300
$4.45M - $5.72M
$7,599/mo
Zestimate® history
Owner options
List your home for rent
$7,599/mo
Rent Zestimate®
Find your next renter with Zillow Rental Manager. Plus, with online applications, you can quickly screen prospective tenants – for free.
$7,599/mo
Rent Zestimate®
Refinance and save
$26,855/mo
Est. payment
Refinancing to a lower rate could help reduce your monthly payments and save thousands over the life of the loan.
$26,855/mo
Est. payment
Explore your selling options
Work with a Zillow partner agent
Leverage their expertise and Zillow's premium Showcase listings to get your home seen by more buyers.
Get startedList with your own agent
Get your home in front of millions of buyers by listing it on Zillow.
Learn how to do itSell it yourself
Take full control of how buyers see your home on Zillow by listing For Sale by Owner (FSBO).
List your homeWhat's special
Zillow last checked:
Listing updated:
Listed by:
Lynne Sandoval 303-551-2689,
Frost Creek Realty LLC
Bought with:
Lynne Sandoval, 100094848
Frost Creek Realty LLC
Source: VMLS,MLS#: 1012010
Facts & features
Interior
Bedrooms & bathrooms
- Bedrooms: 4
- Bathrooms: 6
- Full bathrooms: 1
- 3/4 bathrooms: 4
- 1/2 bathrooms: 1
Primary bedroom
- Description: Master Bedroom #1 with EnSuite 5 piece Bathroom
- Level: Main
- Area: 253.92
- Dimensions: 13.80x18.40
Bedroom 2
- Description: Master Bedroom #2 with EnSuite 3/4 Bathroom
- Level: Main
- Area: 189
- Dimensions: 14.00x13.50
Bedroom 3
- Description: Master Bedroom #3 with EnSuite 3/4 Bathroom
- Level: Lower
- Area: 280
- Dimensions: 20.00x14.00
Bedroom 4
- Description: Master Bedroom #4 with Ensuite Bath
- Level: Lower
- Area: 210
- Dimensions: 15.00x14.00
Bathroom
- Description: Additional 5th 3/4 bathroom off of Family Room
- Level: Lower
Den
- Description: Office
- Level: Main
- Area: 110.21
- Dimensions: 10.70x10.30
Dining room
- Level: Main
- Area: 157
- Dimensions: 15.70x10.00
Family room
- Level: Lower
- Area: 476.1
- Dimensions: 23.00x20.70
Family room
- Description: Family Room w/wet bar Dbl sided Fireplace
- Level: Lower
- Area: 340
- Dimensions: 20.00x17.00
Great room
- Level: Main
- Area: 380
- Dimensions: 20.00x19.00
Kitchen
- Level: Main
- Area: 399
- Dimensions: 21.00x19.00
Heating
- Radiant Floor
Cooling
- Ceiling Fan(s)
Appliances
- Included: Dishwasher, Disposal, Dryer, Microwave, Range, Range Hood, Refrigerator, Washer, Washer/Dryer, Wine Cooler
- Laundry: Common Area
Features
- Vaulted Ceiling(s)
- Flooring: Carpet, Stone, Tile, Wood, Epoxy
- Windows: ENERGY STAR Qualified Windows
- Basement: Finished
- Has fireplace: Yes
- Fireplace features: Gas
Interior area
- Total structure area: 4,610
- Total interior livable area: 4,610 sqft
Property
Parking
- Total spaces: 3
- Parking features: Garage, Heated Garage
- Garage spaces: 3
Features
- Levels: Two,Multi/Split
- Stories: 1
- Entry location: Living,Dining,Kitchen, Master,Office,Guest,MudRm,
- Patio & porch: Deck, Patio
- Has spa: Yes
- Spa features: Spa/Hot Tub
- Has view: Yes
- View description: Golf Course, Meadow, Mountain(s), South Facing, Trees/Woods, Valley, See Remarks
- Waterfront features: See Remarks
Lot
- Size: 4 Acres
- Features: Golf Course, Native Plants, Landscaped, See Remarks
Details
- Parcel number: 210935101009
- Zoning: PUD
- Special conditions: Standard
Construction
Type & style
- Home type: SingleFamily
- Property subtype: Single Family Residence
Materials
- Stone, Wood Siding
- Foundation: Poured in Place
- Roof: Shake,Synthetic
Condition
- Year built: 2020
- Major remodel year: 2020
Utilities & green energy
- Sewer: Septic System Approved
- Water: Public
- Utilities for property: Electricity Available, Natural Gas Available, Phone Available, Satellite, Snow Removal, Trash, Water Available
Community & HOA
Community
- Features: Clubhouse, Fishing, Fitness Center, Golf, On Site Management, Pool, Tennis Court(s), Trail(s)
- Subdivision: Frost Creek
HOA
- Has HOA: Yes
- Amenities included: Clubhouse, Fitness Center, Management, Pool, Spa/Hot Tub, Tennis Court(s), Other
- Services included: Security, Snow Removal
- HOA fee: $2,820 annually
Location
- Region: Eagle
Financial & listing details
- Price per square foot: $1,141/sqft
- Tax assessed value: $4,538,970
- Annual tax amount: $13,718
- Date on market: 6/9/2025
- Listing terms: Cash,New Loan
- Electric utility on property: Yes
- Road surface type: All Year, Paved
Price history
| Date | Event | Price |
|---|---|---|
| 6/9/2025 | Sold | $5,260,000-11.6%$1,141/sqft |
Source:  VMLS #1012010 Report a problem VMLS #1012010 Report a problem | ||
| 10/26/2023 | Listing removed | -- |
Source: VMLS #1007948 Report a problem | ||
| 8/22/2023 | Price change | $5,950,000-4.8%$1,291/sqft |
Source: VMLS #1007948 Report a problem | ||
| 8/4/2023 | Listed for sale | $6,250,000+1215.8%$1,356/sqft |
Source: VMLS #1007948 Report a problem | ||
| 10/10/2017 | Sold | $475,000$103/sqft |
Source: VMLS #930590 Report a problem | ||
| 9/26/2017 | Listed for sale | $475,000$103/sqft |
Source: Vail Multi-List Service #930590 Report a problem | ||
Public tax history
| Year | Property taxes | Tax assessment |
|---|---|---|
| 2025 | $16,105 +17.4% | $283,690 +9.7% |
| 2024 | $13,719 +97.4% | $258,500 -2% |
| 2023 | $6,948 -2.9% | $263,720 +121.3% |
| 2022 | $7,153 | $119,160 -2.8% |
| 2021 | -- | $122,590 +205.1% |
| 2020 | $2,313 -60.6% | $40,180 -60.6% |
| 2019 | $5,864 | $102,030 +25.1% |
| 2018 | $5,864 +23.1% | $81,590 +17.3% |
| 2017 | $4,762 +19.9% | $69,580 +173% |
| 2016 | $3,970 +171.5% | $25,490 |
| 2015 | $1,463 -3.7% | $25,490 -11.1% |
| 2014 | $1,519 | $28,670 |
Find assessor info on the county website
Neighborhood: 81631
Nearby homes
- $1,175,0004.01 Acres2369 Frost Creek Dr, Eagle, CO 81631Lot/Land
- $2,638,6003 bd4 ba2.8k sqft980 Gray Rock Dr, Eagle, CO 81631Off Market
- $4,718,7307.058 Acres60 Squires Ln, Eagle, CO 81631Off Market
- $4,299,0005 bd5 ba3k sqft878 Gray Rock Dr, Eagle, CO 81631For Sale

- $1,016,4003.98 Acres2291 Frost Creek Dr, Eagle, CO 81631Off Market
- $5,451,3004 bd6 ba6.8k sqft2446 Frost Creek Dr, Eagle, CO 81631Off Market
- $5,316,2705.975 Acres426 Squires Ln, Eagle, CO 81631Off Market
- $5,183,7605.13 Acres428 Squires Ln, Eagle, CO 81631Off Market
Nearby schools
GreatSchools rating
- 4/10Eagle Valley Elementary SchoolGrades: PK-5Distance: 5.9 mi
- 7/10Eagle Valley Middle SchoolGrades: 6-8Distance: 5.9 mi
- 7/10Eagle Valley High SchoolGrades: 9-12Distance: 10.3 mi
Sell for more on Zillow
Get a Zillow Showcase℠ listing at no additional cost and you could sell for .
$5,061,300
2% more
+$101K
With Zillow Showcase(estimated)
$5,162,526
- Colorado
- Eagle County
- Eagle
- 81631
- 2445 Frost Creek Dr
Nearby cities
Nearby neighborhoods
Nearby zip codes
Other Eagle Topics
