Skip main navigation
Closed
  • $649,000

    2445 Glen Eagles Dr, Reno, NV 89523

    4beds
    1,780sqft
    Single Family Residence
    Built in 2005
    6,534 Square Feet Lot
    $666,400 Zestimate®
    $365/sqft
    $2,816 Estimated rent

    Home value

    $666,400

    $606,000 - $733,000

    $2,816/mo

    Zestimate® history
    Loading
    Loading...

    Owner options

    List your home for rent

    $2,816/mo

    Rent Zestimate®

    Find your next renter with Zillow Rental Manager. Plus, with online applications, you can quickly screen prospective tenants – for free.

    Learn more

    $2,816/mo

    Rent Zestimate®

    Refinance and save

    $3,704/mo

    Est. payment

    Refinancing to a lower rate could help reduce your monthly payments and save thousands over the life of the loan.

    See today's rates

    $3,704/mo

    Est. payment

    Explore your selling options

    Work with a Zillow partner agent

    Leverage their expertise and Zillow's premium Showcase listings to get your home seen by more buyers.

    Get started

    List with your own agent

    Get your home in front of millions of buyers by listing it on Zillow.

    Learn how to do it

    Sell it yourself

    Take full control of how buyers see your home on Zillow by listing For Sale by Owner (FSBO).

    List your home

    What's special

    Jetted tubAbundance of natural lightNewly landscaped backyardSoaring vaulted ceilingWalk-in closet
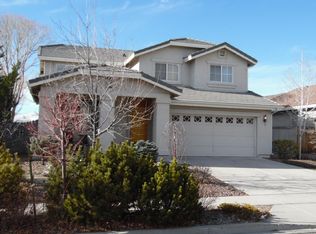
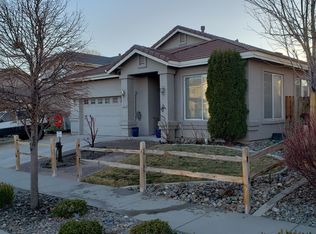
    Somersett Views Without the HOA! This 4 Bed/2.5 Bath home is nestled in the sought-after NW Reno area, offering sweeping views of the Sierra Nevadas and Peavine Mountain. As you walk in, you’ll notice a soaring vaulted ceiling, and an abundance of natural light, pouring in through the expanse of windows throughout. Upstairs, you’ll find four spacious bedrooms, including a primary suite with a walk-in closet and a relaxing jetted tub.(some pictures are virtually staged), Recent Updates & Features Include: New water heater & AC unit (2024), Updated fourth bedroom, newly landscaped backyard, more! Located to hiking trails, Sierra Vista Park, shopping, restaurants, schools, and more. This home truly offers the perfect blend of thoughtful updates, scenic surroundings, and everyday comfort. Don’t miss the chance to make it yours!

    Zillow last checked:

    Listing updated:

    Listed by:

    Joshua Skroch S.12007 775-351-9413,

    RE/MAX Professionals-Reno

    Bought with:

    Kayla Sisson, S.190384

    RE/MAX Professionals-Reno

    Lindsay Clarke, S.178002

    RE/MAX Professionals-Reno

    Source: NNRMLS,MLS#: 250002667MLS Logo

    Facts & features

    Interior

    Bedrooms & bathrooms
    • Bedrooms: 4
    • Bathrooms: 3
    • Full bathrooms: 2
    • 1/2 bathrooms: 1
    Heating
    • Natural Gas
    Appliances
    • Included: Dishwasher, Disposal, Electric Oven, Electric Range, Microwave, Refrigerator
    • Laundry: Cabinets, Laundry Area, Laundry Room
    Features
    • High Ceilings, Walk-In Closet(s)
    • Flooring: Ceramic Tile, Laminate
    • Windows: Blinds, Double Pane Windows, Rods
    • Has fireplace: No
    Interior area
    • Total structure area: 1,780
    • Total interior livable area: 1,780 sqft

    Property

    Parking
    • Total spaces: 2
    • Parking features: Attached, Garage Door Opener
    • Attached garage spaces: 2
    Features
    • Stories: 2
    • Patio & porch: Patio
    • Exterior features: None
    • Fencing: Back Yard
    • Has view: Yes
    • View description: Desert, Mountain(s), Trees/Woods, Valley
    Lot
    • Size: 6,534 sqft
    • Features: Landscaped, Level, Sprinklers In Front
    Details
    • Parcel number: 20871204
    • Zoning: Sf8

    Construction

    Type & style
    • Home type: SingleFamily
    • Property subtype: Single Family Residence
    Materials
    • Stucco
    • Foundation: Crawl Space
    • Roof: Pitched,Tile
    Condition
    • Year built: 2005

    Utilities & green energy

    • Sewer: Public Sewer
    • Water: Public
    • Utilities for property: Cable Available, Electricity Available, Natural Gas Available, Phone Available, Sewer Available, Water Available, Cellular Coverage

    Community & neighborhood

    Security
    • Security features: Smoke Detector(s)
    Location
    • Region: Reno
    • Subdivision: Northgate 12C

    Other

    Other facts
    • Listing terms: Cash,Conventional,FHA,VA Loan

    Price history

    DateEventPrice
    4/11/2025Sold$649,000$365/sqft
    Source: NNRMLS #250002667 Report a problem
    3/15/2025Pending sale$649,000$365/sqft
    Source: NNRMLS #250002667 Report a problem
    3/6/2025Listed for sale$649,000+54.5%$365/sqft
    Source: NNRMLS #250002667 Report a problem
    1/22/2020Sold$420,000$236/sqft
    Source: NNRMLS #190017676 Report a problem
    12/3/2019Listed for sale$420,000+19.3%$236/sqft
    Source: Chase International #190017676 Report a problem
    7/25/2017Sold$352,000-0.8%$198/sqft
    Source: NNRMLS #170008195 Report a problem
    6/13/2017Price change$354,895+1.4%$199/sqft
    Source: HomeGate Realty of Nevada #170008195 Report a problem
    6/12/2017Pending sale$349,895$197/sqft
    Source: HomeGate Realty of Nevada #170008195 Report a problem
    6/9/2017Listed for sale$349,895+19%$197/sqft
    Source: HomeGate Realty of Nevada #170008195 Report a problem
    6/19/2014Sold$294,000-2%$165/sqft
    Source: Public Record Report a problem
    5/23/2014Listed for sale$299,900+9.1%$168/sqft
    Source: Keller Williams Group One, Inc. #140006876 Report a problem
    9/3/2010Listing removed$275,000$154/sqft
    Source: Keller Williams Group One, Inc. #100001156 Report a problem
    7/25/2010Listed for sale$275,000$154/sqft
    Source: GROUP ONE, INC. #100001156 Report a problem
    5/25/2010Listing removed$275,000$154/sqft
    Source: Reno North #100001156 Report a problem
    5/10/2010Price change$275,000-1.8%$154/sqft
    Source: Keller Williams Group One, Inc. #100001156 Report a problem
    2/24/2010Price change$280,000-1.8%$157/sqft
    Source: Keller Williams Group One, Inc. #100001156 Report a problem
    1/30/2010Listed for sale$285,000-17.2%$160/sqft
    Source: Keller Williams Group One, Inc. #100001156 Report a problem
    11/23/2008Listing removed$344,000$193/sqft
    Source: Listhub #80004189 Report a problem
    9/27/2008Price change$344,000-0.3%$193/sqft
    Source: Listhub #80004189 Report a problem
    4/21/2008Listed for sale$345,000-0.7%$194/sqft
    Source: Listhub #80004189 Report a problem
    4/22/2005Sold$347,500$195/sqft
    Source: Public Record Report a problem

    Public tax history

    YearProperty taxesTax assessment
    2026$3,136 +3%$127,371 +2%
    2025$3,046 +3%$124,842 +6%
    2024$2,957 +3%$117,828 +0.6%
    2023$2,872 +3%$117,147 +19.6%
    2022$2,788 +2.9%$97,961 +7.9%
    2021$2,710 +6.7%$90,796 +5.3%
    2020$2,540 -6.3%$86,189
    2019$2,710 +6.7%$86,189 +10.7%
    2018$2,540 +8.9%$77,846 +1.6%
    2017$2,333 $76,585 -0.1%
    2016$2,333 $76,635 +3.6%
    2015$2,333 +3.3%$73,975 +6.4%
    2014$2,259 $69,512 +16.3%
    2013$2,259 $59,748
    2012-- $59,748 -5.3%
    2011-- $63,086 -6.6%
    2010-- $67,508 -18.4%
    2009-- $82,693 -10.6%
    2008-- $92,517
    2007-- $92,517 +24.9%
    2006-- $74,081 +8.8%
    2005-- $68,072 +247.3%
    2004-- $19,600

    Find assessor info on the county website

    Neighborhood: Northwest

    Nearby schools

    GreatSchools rating
    Schools provided by the listing agent
    • Elementary: Melton
    • Middle: Billinghurst
    • High: McQueen

    Source: NNRMLS. This data may not be complete. We recommend contacting the local school district to confirm school assignments for this home.

    Get a cash offer in 3 minutes
    Find out how much your home could sell for in as little as 3 minutes with a no-obligation cash offer.
    Estimated market value
    $666,400
    Get a cash offer in 3 minutes
    Find out how much your home could sell for in as little as 3 minutes with a no-obligation cash offer.
    Estimated market value
    $666,400