Skip main navigation
Closed
  • $788,000

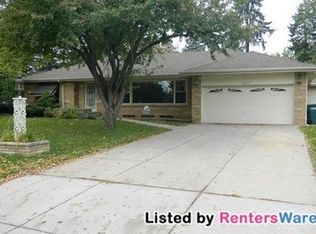
    2445 Holton St, Roseville, MN 55113

    5beds
    2,877sqft
    Single Family
    Built in 1954
    0.3 Acres Lot
    $795,000 Zestimate®
    $274/sqft
    $3,389 Estimated rent

    Home value

    $795,000

    $723,000 - $875,000

    $3,389/mo

    Zestimate® history
    Loading
    Loading...

    Owner options

    List your home for rent

    $3,389/mo

    Rent Zestimate®

    Find your next renter with Zillow Rental Manager. Plus, with online applications, you can quickly screen prospective tenants – for free.

    Learn more

    $3,389/mo

    Rent Zestimate®

    Refinance and save

    $5,057/mo

    Est. payment

    Refinancing to a lower rate could help reduce your monthly payments and save thousands over the life of the loan.

    See today's rates

    $5,057/mo

    Est. payment

    Explore your selling options

    Work with a Zillow partner agent

    Leverage their expertise and Zillow's premium Showcase listings to get your home seen by more buyers.

    Get started

    List with your own agent

    Get your home in front of millions of buyers by listing it on Zillow.

    Learn how to do it

    Sell it yourself

    Take full control of how buyers see your home on Zillow by listing For Sale by Owner (FSBO).

    List your home

    What's special

    Positioned in a highly sought-after Roseville location, this exceptional 5-bedroom, 3-bathroom residence has been completely reimagined from top to bottom with elevated craftsmanship and luxury finishes throughout. Designed with both elegance and functionality in mind, the home features a spacious primary owner’s en-suite, offering a private retreat with refined comfort. The heart of the home is a designer chef’s kitchen featuring top-of-the-line Café Appliances, a statement range with pot filler, and sophisticated finishes that seamlessly blend style and performance. Solid oak flooring extends across the main level, complemented by expansive Andersen Fibrex windows that fill the home with natural light. A stunning sunroom provides a bright, tranquil space to unwind year-round. Thoughtfully designed for modern living, the home includes two laundry areas—one conveniently located on the main level—and a full-home water manifold system, ensuring each bathroom and appliance benefits from its own dedicated water line. Two inviting wood-burning fireplaces enhance the home’s warmth and character across multiple living spaces. Step outside to a newly constructed Trex enhanced deck—ideal for entertaining or enjoying peaceful outdoor moments. Located just minutes from Rosedale Center, this home offers effortless access to premier shopping, dining, nearby parks, and golf courses, along with convenient connectivity to major highways. A rare opportunity to own a fully renovated, turnkey home in one of Roseville’s most desirable neighborhoods—where luxury, comfort, and convenience come together seamlessly.

    Zillow last checked:

    Listing updated:

    Listed by:

    Karin Rice-Duncanson 612-242-2188,

    Coldwell Banker Realty

    Bought with:

    Todd A Shipman

    Lakes Sotheby's International Realty

    Source: NorthstarMLS as distributed by MLS GRID,MLS#: 7055005MLS Logo

    Facts & features

    Interior

    Bedrooms & bathrooms
    • Bedrooms: 5
    • Bathrooms: 3
    • Full bathrooms: 1
    • 3/4 bathrooms: 2
    Bedroom
    • Level: Main
    • Area: 169 Square Feet
    • Dimensions: 13x13
    Bedroom 2
    • Level: Main
    • Area: 196 Square Feet
    • Dimensions: 14x14
    Bedroom 3
    • Level: Main
    • Area: 90 Square Feet
    • Dimensions: 9x10
    Bedroom 4
    • Level: Lower
    • Area: 143 Square Feet
    • Dimensions: 13x11
    Bedroom 5
    • Level: Lower
    • Area: 120 Square Feet
    • Dimensions: 12x10
    Dining room
    • Level: Main
    • Area: 154 Square Feet
    • Dimensions: 11x14
    Family room
    • Level: Lower
    • Area: 420 Square Feet
    • Dimensions: 30x14
    Flex room
    • Level: Lower
    • Area: 231 Square Feet
    • Dimensions: 22x10.5
    Kitchen
    • Level: Main
    • Area: 234 Square Feet
    • Dimensions: 18x13
    Living room
    • Level: Main
    • Area: 266 Square Feet
    • Dimensions: 19x14
    Sun room
    • Level: Main
    • Area: 154 Square Feet
    • Dimensions: 11x14
    Heating
    • Forced Air
    Cooling
    • Central Air
    Appliances
    • Laundry: In Hall, Lower Level, Laundry Room, Main Level
    Features
    • Basement: Block,Daylight,Egress Window(s),Finished
    • Number of fireplaces: 2
    • Fireplace features: Wood Burning
    Interior area
    • Total structure area: 2,877
    • Total interior livable area: 2,877 sqft
    • Finished area above ground: 1,576
    • Finished area below ground: 1,014

    Property

    Parking
    • Total spaces: 2
    • Parking features: Attached
    • Attached garage spaces: 2
    Accessibility
    • Accessibility features: No Stairs External
    Features
    • Levels: One
    • Stories: 1
    • Patio & porch: Composite Decking
    Lot
    • Size: 0.3 Acres
    • Dimensions: 100 x 131
    Details
    • Foundation area: 1301
    • Parcel number: 102923240081
    • Zoning description: Residential-Single Family

    Construction

    Type & style
    • Home type: SingleFamily
    • Property subtype: Single Family
    Materials
    • Brick, Concrete
    Condition
    • New construction: No
    • Year built: 1954

    Utilities & green energy

    • Gas: Natural Gas
    • Sewer: City Sewer/Connected
    • Water: City Water/Connected

    Community & HOA

    Community
    • Subdivision: Husbys Northview
    HOA
    • Has HOA: No
    Location
    • Region: Roseville

    Financial & listing details

    • Price per square foot: $274/sqft
    • Tax assessed value: $430,100
    • Annual tax amount: $5,424
    • Date on market: 4/30/2026

    Price history

    DateEventPrice
    5/15/2026Sold$788,000$274/sqft
    Source: NorthstarMLS as distributed by MLS GRID #7055005 Report a problem
    5/2/2026Pending sale$788,000$274/sqft
    Source: NorthstarMLS as distributed by MLS GRID #7055005 Report a problem
    5/2/2026Listed for sale$788,000+115.9%$274/sqft
    Source: NorthstarMLS as distributed by MLS GRID #7055005 Report a problem
    7/19/2022Sold$365,000$127/sqft
    Source: NorthstarMLS as distributed by MLS GRID #6217395 Report a problem
    7/12/2022Pending sale$365,000$127/sqft
    Source: NorthstarMLS as distributed by MLS GRID #6217395 Report a problem
    6/19/2022Price change$365,000+4.3%$127/sqft
    Source: NorthstarMLS as distributed by MLS GRID #6217395 Report a problem
    6/17/2022Listed for sale$349,800$122/sqft
    Source: NorthstarMLS as distributed by MLS GRID #6217395 Report a problem

    Public tax history

    YearProperty taxesTax assessment
    2025$5,424 +9.5%$430,100 +14.7%
    2024$4,952 +1.2%$375,100 +5.8%
    2023$4,892 -4.9%$354,500 -1%
    2022$5,146 +15.3%$358,100 +3.8%
    2021$4,462 -9.9%$344,900 +7.2%
    2020$4,950 +10.7%$321,800 +3.1%
    2019$4,472 $312,200
    2018$4,472 $312,200 +8.2%
    2017$4,472 $288,500
    2016$4,472 +6.3%--
    2015$4,208 +9.7%$284,400
    2014$3,836 +7.5%--
    2013$3,570 +7.7%--
    2012$3,316 +1.9%--
    2011$3,254 --
    2010-- --
    2009$2,960 +2%--
    2008$2,902 +4.9%--
    2007$2,766 -0.6%--
    2006$2,784 -1.1%--
    2005$2,816 +11.2%--
    2004$2,532 +14.6%--
    2003$2,210 +11.8%--
    2002$1,976 -23.5%--
    2001$2,584 -0.9%--
    2000$2,607 --
    Find assessor info on the county website

    Neighborhood: 55113

    Nearby schools

    GreatSchools rating
    Get a cash offer in 3 minutes
    Find out how much your home could sell for in as little as 3 minutes with a no-obligation cash offer.
    Estimated market value
    $795,000
    Get a cash offer in 3 minutes
    Find out how much your home could sell for in as little as 3 minutes with a no-obligation cash offer.
    Estimated market value
    $795,000