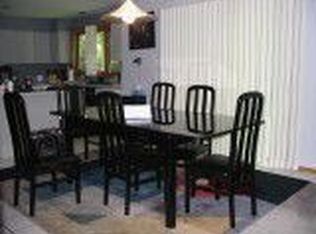
Enjoy lakefront living on all-sports Cass Lake with an in-ground pool overlooking the water. Rarely found, this home is situated on a spacious parcel, offering exceptional outdoor living. The thoughtfully designed floor plan includes a desirable first-floor primary suite and a convenient first-floor laundry room. This remarkable home has been lovingly cared for, offering an outstanding opportunity to personalize while benefiting from numerous upgrades. Notable improvements include a new roof, newer HVAC, whole-house generator, TimberTech deck, pool heater, hot water heater, premium garage epoxy floor, fresh interior paint, high-end kitchen appliances, granite countertops, and a custom backsplash. The pool equipment is conveniently located in the lower level for added peace of mind and longevity. Enjoy the privacy of this beautifully landscaped setting, while scenic Marshbank Park is just a short walk away via the neighborhood safety path. Whether you're entertaining by the pool, relaxing by the water, or spending the day on the lake, this is outdoor living at its finest. The property features amazing water frontage (Please see Realcomp mapping documents) enhancing the natural beauty and privacy of the setting. Fifth bedroom option in the lower level. Ideally located close to shopping, dining, and everyday conveniences and served by award-winning West Bloomfield Schools. Schedule your private tour today!
Sold for $1,549,000
Zillow last checked:
Listing updated:
Bought with:
Katherine E Broock, 6501240456
Max Broock, REALTORS®-Birmingham
Source: Realcomp II,MLS#: 20261049163
Price history
| Date | Event | Price |
|---|---|---|
| 8/24/2026 | Sold | $1,549,000$352/sqft |
Source:  Realcomp II #20261049163 Report a problem Realcomp II #20261049163 Report a problem | ||
| 7/28/2026 | Pending sale | $1,549,000$352/sqft |
Source: Realcomp II #20261049163 Report a problem | ||
| 7/22/2026 | Listed for sale | $1,549,000+93.6%$352/sqft |
Source: Realcomp II #20261049163 Report a problem | ||
| 11/29/2000 | Sold | $800,000$182/sqft |
Source: Public Record Report a problem | ||
Nearby homes
- $2,016,8004 bd4 ba3.9k sqft2435 Island View Dr, West Bloomfield, MI 48324Off Market
- $452,1003 bd3 ba1.5k sqft2461 Island View Dr, West Bloomfield, MI 48324Off Market
- $1,295,7004 bd5 ba4.2k sqft2475 Island View Dr, West Bloomfield, MI 48324Off Market
- $637,1005 bd4 ba2.7k sqft2454 Island View Dr, West Bloomfield, MI 48324Off Market
Get a cash offer in 3 minutes
Find out how much your home could sell for in as little as 3 minutes with a no-obligation cash offer.
Estimated market value
$1,549,000
