Semi-custom Parliament D model currently under construction in the Estates of Autumn Oaks, offering an expansive and thoughtfully designed open layout ideal for today’s lifestyle. This impressive home features a welcoming front porch and grand 2 story foyer and great room with floor to ceiling gas stone fireplace. Featuring 5 bedrooms and 5.5 bathrooms, along with two in-home offices, providing exceptional flexibility for remote work. At the heart of the home the gourmet kitchen with oversized island opens to a covered deck, creating a seamless indoor-outdoor living experience and the perfect setting to enjoy the stunning mountain-top views. The walkout lower level offers approximately 1,300 sq. ft. of finished living space, ideal for a recreation room, media area, fitness space, playroom, or additional living quarters complete with a full bath. Beautiful angled oversized 3 car garage with additional storage space above adds to the functionality this energy-efficient, thoughtfully designed semi-custom home has to offer. Combining quality craftsmanship, modern comfort, and scenic surroundings for a truly exceptional living experience. Built by McNaughton Homes.
Sold for $1,262,536
$1,262,536
2445 Kensington Way, Harrisburg, PA 17112
5beds
5,501sqft
Single Family Residence
Built in 2025
1.53 Acres Lot
$1,276,900 Zestimate®
$230/sqft
$5,265 Estimated rent
Home value
$1,276,900
$1.17M - $1.39M
$5,265/mo
Zestimate® history
Owner options
List your home for rent
$5,265/mo
Rent Zestimate®
Find your next renter with Zillow Rental Manager. Plus, with online applications, you can quickly screen prospective tenants – for free.
$5,265/mo
Rent Zestimate®
Refinance and save
$6,704/mo
Est. payment
Refinancing to a lower rate could help reduce your monthly payments and save thousands over the life of the loan.
$6,704/mo
Est. payment
Explore your selling options
Work with a Zillow partner agent
Leverage their expertise and Zillow's premium Showcase listings to get your home seen by more buyers.
Get startedList with your own agent
Get your home in front of millions of buyers by listing it on Zillow.
Learn how to do itSell it yourself
Take full control of how buyers see your home on Zillow by listing For Sale by Owner (FSBO).
List your homeWhat's special
Zillow last checked:
Listing updated:
Listed by:
Danica M Koppenheffer 717-315-6489,
NextHome Capital Realty
Bought with:
Danica M Koppenheffer, RS316717
NextHome Capital Realty
Source: Bright MLS,MLS#: PADA2052622
Facts & features
Interior
Bedrooms & bathrooms
- Bedrooms: 5
- Bathrooms: 5
- Full bathrooms: 5
- Main level bathrooms: 1
- Main level bedrooms: 1
Basement
- Area: 1260
Heating
- ENERGY STAR Qualified Equipment, Programmable Thermostat, Zoned, Forced Air, Natural Gas
Cooling
- Central Air, Electric
Appliances
- Included: Microwave, Dishwasher, Disposal, Exhaust Fan, Ice Maker, Oven, Range Hood, Stainless Steel Appliance(s), Cooktop, Gas Water Heater
- Laundry: Upper Level
Features
- Bathroom - Walk-In Shower, Built-in Features, Breakfast Area, Ceiling Fan(s), Crown Molding, Family Room Off Kitchen, Open Floorplan, Formal/Separate Dining Room, Kitchen - Gourmet, Kitchen Island, Pantry, Primary Bath(s), Recessed Lighting, Store/Office, Upgraded Countertops, Walk-In Closet(s), Other, 9'+ Ceilings, 2 Story Ceilings, Dry Wall, Tray Ceiling(s)
- Flooring: Luxury Vinyl, Tile/Brick, Carpet, Vinyl
- Doors: Insulated, Sliding Glass
- Windows: Low Emissivity Windows, Insulated Windows, Screens
- Basement: Full,Heated,Partially Finished,Sump Pump,Walk-Out Access,Windows,Rough Bath Plumb
- Number of fireplaces: 1
- Fireplace features: Gas/Propane, Mantel(s), Stone
Interior area
- Total structure area: 5,501
- Total interior livable area: 5,501 sqft
- Finished area above ground: 4,241
- Finished area below ground: 1,260
Property
Parking
- Total spaces: 6
- Parking features: Garage Faces Front, Storage, Oversized, Asphalt, Driveway, Attached
- Attached garage spaces: 3
- Uncovered spaces: 3
Accessibility
- Accessibility features: None
Features
- Levels: Two
- Stories: 2
- Patio & porch: Deck, Porch, Roof
- Exterior features: Lighting
- Pool features: None
Lot
- Size: 1.53 Acres
- Features: Wooded, Mountainous, Backs to Trees
Details
- Additional structures: Above Grade, Below Grade
- Parcel number: 350046830000000
- Zoning: RESIDENTIAL
- Special conditions: Standard
Construction
Type & style
- Home type: SingleFamily
- Architectural style: Colonial
- Property subtype: Single Family Residence
Materials
- Frame
- Foundation: Passive Radon Mitigation, Concrete Perimeter
- Roof: Architectural Shingle
Condition
- Excellent
- New construction: Yes
- Year built: 2025
Details
- Builder model: Parliament D
- Builder name: McNaughton Homes
Utilities & green energy
- Electric: 200+ Amp Service
- Sewer: Public Sewer
- Water: Public
Community & HOA
Community
- Subdivision: Estates Of Autumn Oaks
HOA
- Has HOA: Yes
- HOA fee: $30 monthly
Location
- Region: Harrisburg
- Municipality: LOWER PAXTON TWP
Financial & listing details
- Price per square foot: $230/sqft
- Tax assessed value: $106,600
- Annual tax amount: $3,182
- Date on market: 12/31/2025
- Listing agreement: Exclusive Right To Sell
- Listing terms: Other
- Ownership: Fee Simple
Price history
| Date | Event | Price |
|---|---|---|
| 2/24/2026 | Sold | $1,262,536+1.1%$230/sqft |
Source:  Bright MLS #PADA2052622 Report a problem Bright MLS #PADA2052622 Report a problem | ||
| 1/8/2026 | Pending sale | $1,248,944$227/sqft |
Source:  NextHome #PADA2052622 Report a problem NextHome #PADA2052622 Report a problem | ||
| 1/8/2026 | Listed for sale | $1,248,944$227/sqft |
Source: NextHome #PADA2052622 Report a problem | ||
| 1/1/2026 | Pending sale | $1,248,944$227/sqft |
Source: Bright MLS #PADA2052622 Report a problem | ||
Public tax history
Tax history is unavailable.
Neighborhood: 17112
Nearby homes
- $770,0004 bd4 ba3.4k sqft2449 Kensington Way, Harrisburg, PA 17112Sold

- $89,900-- bd-- ba-- sqftKensington Wy L145, Harrisburg, PA 17112Off Market
- $--1.12 Acres2443 Kensington Way #145, Harrisburg, PA 17112Off Market
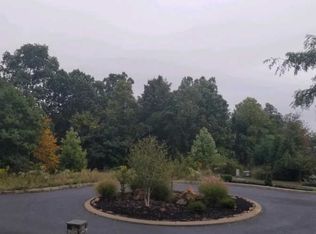
- $1,163,3005 bd-- ba4.1k sqft4291 Stellata Ct #31, Harrisburg, PA 17112Off Market
- $1,092,6004 bd3 ba4k sqft2441 Kensington Way, Harrisburg, PA 17112Off Market
- $1,053,9003 bd4 ba3.6k sqft4289 Stellata Ct, Harrisburg, PA 17112Off Market
- $951,2004 bd4 ba3.8k sqft4294 Stellata Ct, Harrisburg, PA 17112Off Market
- $2,367,0005 bd8 ba7.5k sqft2446 Kensington Way, Harrisburg, PA 17112Off Market
Nearby schools
GreatSchools rating
- 7/10North Side El SchoolGrades: K-5Distance: 3.4 mi
- 5/10Linglestown Middle SchoolGrades: 6-8Distance: 2.2 mi
- 5/10Central Dauphin Senior High SchoolGrades: 9-12Distance: 3.8 mi
Schools provided by the listing agent
- High: Central Dauphin
- District: Central Dauphin
Source: Bright MLS. This data may not be complete. We recommend contacting the local school district to confirm school assignments for this home.


Get pre-qualified for a loan
At Zillow Home Loans, we can pre-qualify you in as little as 5 minutes with no impact to your credit score.An equal housing lender. NMLS #10287.
Sell for more on Zillow
Get a Zillow Showcase℠ listing at no additional cost and you could sell for .
$1,276,900
2% more
+$25,538
With Zillow Showcase(estimated)
$1,302,438
- Pennsylvania
- Dauphin County
- Harrisburg
- 17112
- 2445 Kensington Way
Nearby cities
Nearby neighborhoods
Nearby zip codes
Other Harrisburg Topics
