Brand new, energy-efficient home! Begin your day in the Cottonwood's main-level primary suite, complete with dual sinks and a spacious walk-in closet. Flex space on the first floor makes a great home office, while the upstairs loft is perfect for movie nights. New ranch and two-story homes in Salisbury built for energy efficiency and equipped with move-in ready features including a washer, dryer, fridge and whole-home blinds. Guaranteed to close in 60 days or less. (You'll be reimbursed up to $5,000 in expenses related to delays we cause.) Relax in your private primary suite and enjoy the back patio, all with easy access to Kannapolis, Concord and Charlotte. Each of our homes is built with innovative, energy-efficient features designed to help you enjoy more savings, better health, real comfort and peace of mind.
New construction
$329,980
2445 Maxton Dr, Salisbury, NC 28144
3beds
2,286sqft
:
Get pre-qualified$2,052/mo
Stick/Site Built, Residential, Single Family Residence
Built in 2026
0.18 Acres Lot
$329,100 Zestimate®
$--/sqft
$73/mo HOA
What's special
- 3 days |
- 119 |
- 5 |
Zillow last checked:
Listing updated:
Listed by:
James McClurg 803-372-9968,
Meritage Homes of the Carolinas
Source: Triad MLS,MLS#: 1228603 Originating MLS: Greensboro
Originating MLS: GreensboroFacts & features
Interior
Bedrooms & bathrooms
- Bedrooms: 3
- Bathrooms: 3
- Full bathrooms: 2
- 1/2 bathrooms: 1
- Main level bathrooms: 2
Heating
- Zoned, Electric
Cooling
- Central Air, Zoned
Appliances
- Included: Dishwasher, Disposal, Electric Water Heater
Features
- Kitchen Island, Pantry
- Flooring: Carpet, Tile, Vinyl
- Has basement: No
- Has fireplace: No
Interior area
- Total structure area: 2,286
- Total interior livable area: 2,286 sqft
- Finished area above ground: 2,286
Property
Parking
- Total spaces: 2
- Parking features: Garage, Attached
- Attached garage spaces: 2
Features
- Levels: Two
- Stories: 2
- Pool features: None
Lot
- Size: 0.18 Acres
- Dimensions: 64 x 120
Details
- Parcel number: 321G091
- Zoning: Residential
- Special conditions: Owner Sale
Construction
Type & style
- Home type: SingleFamily
- Property subtype: Stick/Site Built, Residential, Single Family Residence
Materials
- Vinyl Siding
- Foundation: Slab
Condition
- New Construction
- New construction: Yes
- Year built: 2026
Utilities & green energy
- Sewer: Public Sewer
- Water: Public
Community & HOA
Community
- Security: Carbon Monoxide Detector(s), Smoke Detector(s)
- Subdivision: Oxford Station
HOA
- Has HOA: Yes
- HOA fee: $73 monthly
Location
- Region: Salisbury
Financial & listing details
- Annual tax amount: $1
- Date on market: 7/28/2026
- Listing agreement: Exclusive Right To Sell
- Listing terms: Cash,Conventional,VA Loan
Estimated market value
$329,100
$313,000 - $346,000
$2,582/mo
Price history
| Date | Event | Price |
|---|---|---|
| 7/28/2026 | Listed for sale | $329,980-18.8% |
Source:  Triad MLS #1228603 Report a problem Triad MLS #1228603 Report a problem | ||
| 10/24/2025 | Listing removed | $406,480$178/sqft |
Source:  Meritage Homes Report a problem Meritage Homes Report a problem | ||
| 10/22/2025 | Listed for sale | $406,480$178/sqft |
Source: Meritage Homes Report a problem | ||
Public tax history
Tax history is unavailable.
Monthly payment
Est. payment
Payment breakdown
Explore the cost of this home by adjusting the details. Changes won't be saved.Climate risks
Neighborhood: 28144
Nearby schools
GreatSchools rating
- 1/10North Rowan Elementary SchoolGrades: PK-5Distance: 2.3 mi
- 2/10North Rowan Middle SchoolGrades: 6-8Distance: 2.5 mi
- 2/10North Rowan High SchoolGrades: 9-12Distance: 2.4 mi
Schools provided by the listing agent
- Elementary: North Rowan
- Middle: North Rowan
- High: North Rowan
Source: Triad MLS. This data may not be complete. We recommend contacting the local school district to confirm school assignments for this home.
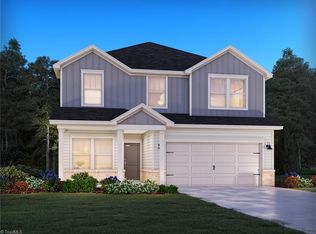
- $324,2803 bd3 ba2.1k sqft2435 Maxton Dr, Salisbury, NC 28144New Construction
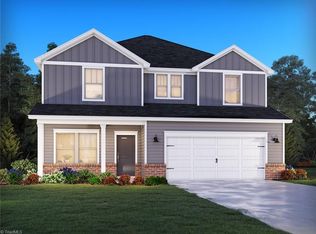
- $356,0004 bd3 ba2.4k sqft2475 Maxton Dr, Salisbury, NC 28144Sold
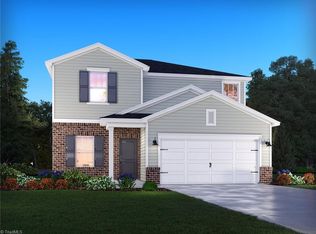
- $309,0003 bd3 ba1.8k sqft2484 Maxton Dr, Salisbury, NC 28144Sold
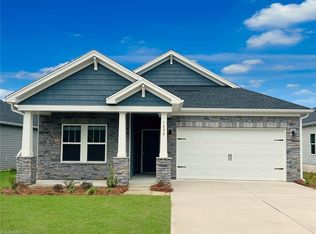
- $332,3003 bd2 ba1.5k sqft1420 Carthage Dr, Salisbury, NC 28144Sold
- $393,3703 bd3 ba2k sqft2425 Maxton Dr, Salisbury, NC 28144Pending
- $324,0003 bd2 ba1.6k sqft1440 Carthage Dr, Salisbury, NC 28144Sold
- $299,6303 bd2 ba1.5k sqft2415 Maxton Dr, Salisbury, NC 28144Pending
- $342,0003 bd3 ba1.8k sqft1450 Carthage Dr, Salisbury, NC 28144Sold
A local agent can set up tours, give advice and negotiate with sellers.
Similar homes
- from $344,2303 bd3 ba2.2k sqftCottonwood Plan, Oxford Station, Salisbury, NC 28144New Construction
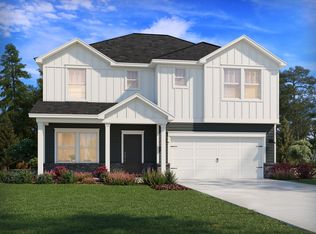 Meritage Homes
 - from $351,9903 bd2 ba1.6k sqftChandler Plan, Oxford Station, Salisbury, NC 28144New Construction
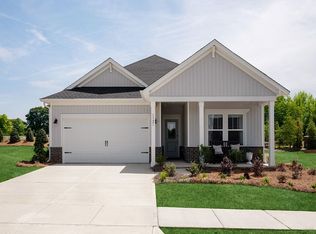 Meritage Homes
 - from $344,9903 bd2 ba1.5k sqftBuchanan Plan, Oxford Station, Salisbury, NC 28144New Construction
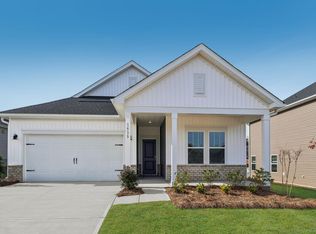 Meritage Homes
 - from $331,9003 bd3 ba2.4k sqftAbigale Plan, Shay Crossing, Salisbury, NC 28146New Construction
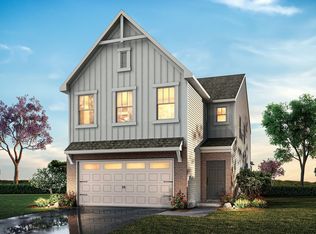 True Homes
 - from $329,9003 bd2 ba2.4k sqftJasper Plan, Shay Crossing, Salisbury, NC 28146New ConstructionTrue Homes
- from $394,9904 bd3 ba2.4k sqftDakota Plan, Oxford Station, Salisbury, NC 28144New ConstructionMeritage Homes
- from $318,9904 bd3 ba2k sqftMitchell Plan, Grants Landing, Salisbury, NC 28147New ConstructionCentury Communities
- from $415,9904 bd3 ba2.7k sqftSherwood Plan, Oxford Station, Salisbury, NC 28144New ConstructionMeritage Homes
- from $321,9904 bd3 ba2.5k sqftThe Harrington Plan, Winecoff, Salisbury, NC 28147New ConstructionSmith Douglas Homes
- from $319,9003 bd3 ba2.1k sqftElon Plan, Shay Crossing, Salisbury, NC 28146New ConstructionTrue Homes
- from $335,9002 bd2 ba1.8k sqftMontcrest Plan, Shay Crossing, Salisbury, NC 28146New ConstructionTrue Homes
- from $296,9903 bd2 ba1.8k sqftThe Crawford Plan, Winecoff, Salisbury, NC 28147New ConstructionSmith Douglas Homes
- from $336,9905 bd3 ba2.3k sqftRobie Plan, Silverstein, Salisbury, NC 28147New ConstructionDR Horton
- from $293,9904 bd3 ba2k sqftThe Coleman Plan, Winecoff, Salisbury, NC 28147New ConstructionSmith Douglas Homes
- from $309,9003 bd2 ba1.6k sqftDeclan Plan, Shay Crossing, Salisbury, NC 28146New ConstructionTrue Homes
- from $341,9903 bd3 ba2.2k sqftWoodruff II Plan, Grants Landing, Salisbury, NC 28147New ConstructionCentury Communities
- from $325,9903 bd2 ba1.9k sqftAberdeen Plan, Sweetwater Village, Rockwell, NC 28138New ConstructionDR Horton
- from $306,9903 bd3 ba1.9k sqftKephart Plan, Grants Landing, Salisbury, NC 28147New ConstructionCentury Communities
- from $287,9903 bd3 ba1.9k sqftThe Braselton II Plan, Winecoff, Salisbury, NC 28147New ConstructionSmith Douglas Homes
- from $354,9003 bd3 ba2.7k sqftKipling Plan, Shay Crossing, Salisbury, NC 28146New ConstructionTrue Homes
