Skip main navigation
Closed
  • $366,000

    2445 Mossy Creek Dr NE, Owatonna, MN 55060

    2beds
    1,582sqft
    Townhouse Side x Side
    Built in 2003
    7,971 Square Feet Lot
    $368,100 Zestimate®
    $231/sqft
    $1,836 Estimated rent

    Home value

    $368,100

    $350,000 - $387,000

    $1,836/mo

    Zestimate® history
    Loading
    Loading...

    Owner options

    List your home for rent

    $1,836/mo

    Rent Zestimate®

    Find your next renter with Zillow Rental Manager. Plus, with online applications, you can quickly screen prospective tenants – for free.

    Learn more

    $1,836/mo

    Rent Zestimate®

    Refinance and save

    $2,166/mo

    Est. payment

    Refinancing to a lower rate could help reduce your monthly payments and save thousands over the life of the loan.

    See today's rates

    $2,166/mo

    Est. payment

    Explore your selling options

    Work with a Zillow partner agent

    Leverage their expertise and Zillow's premium Showcase listings to get your home seen by more buyers.

    Get started

    List with your own agent

    Get your home in front of millions of buyers by listing it on Zillow.

    Learn how to do it

    Sell it yourself

    Take full control of how buyers see your home on Zillow by listing For Sale by Owner (FSBO).

    List your home

    What's special

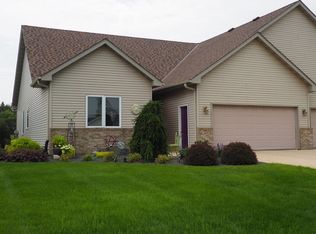
    Welcome to this beautifully decorated townhome, where comfort and convenience await you. Step into a spacious, one-floor layout featuring a large kitchen, perfect for entertaining your loved ones. With its vaulted ceilings, open floor plan, and a cozy fireplace, this home exudes warmth and charm. Imagine spending leisurely afternoons in the oversized two-stall heated garage, complete with a screen to keep pesky bugs at bay. And don't forget the delightful semi-private patio, perfect for enjoying your morning coffee or unwinding with a refreshing beverage. This townhome also has a partial basement for all of your storage needs. With a seamless, no-step entry from the exterior, this welcoming abode is ready to embrace you.

    Zillow last checked:

    Listing updated:

    Listed by:

    Charlotte McCabe 507-363-6483,

    Berkshire Hathaway HomeServices Advantage Real Estate

    Bought with:

    Nancy Sletten

    Berkshire Hathaway HomeServices Advantage Real Estate

    Source: NorthstarMLS as distributed by MLS GRID,MLS#: 6515981MLS Logo

    Facts & features

    Interior

    Bedrooms & bathrooms
    • Bedrooms: 2
    • Bathrooms: 2
    • Full bathrooms: 1
    • 1/2 bathrooms: 1
    Bedroom
    • Level: Main
    • Area: 203.67 Square Feet
    • Dimensions: 15'8 x 13
    Bedroom 2
    • Level: Main
    • Area: 116.67 Square Feet
    • Dimensions: 11'8 x 10
    Other
    • Level: Main
    • Area: 148.65 Square Feet
    • Dimensions: 12'10 x 11'7
    Kitchen
    • Level: Main
    • Area: 340 Square Feet
    • Dimensions: 20 x 17
    Laundry
    • Level: Main
    • Area: 107.15 Square Feet
    • Dimensions: 9'3 x 11'7
    Living room
    • Level: Main
    • Area: 270 Square Feet
    • Dimensions: 18 x 15
    Heating
    • Forced Air
    Cooling
    • Central Air
    Appliances
    • Included: Dishwasher, Dryer, Gas Water Heater, Microwave, Range, Refrigerator, Washer
    Features
    • Basement: Partial,Sump Pump
    • Number of fireplaces: 1
    • Fireplace features: Gas, Living Room
    Interior area
    • Total structure area: 1,582
    • Total interior livable area: 1,582 sqft
    • Finished area above ground: 1,582
    • Finished area below ground: 0

    Property

    Parking
    • Total spaces: 2
    • Parking features: Attached, Concrete, Garage Door Opener
    • Attached garage spaces: 2
    • Has uncovered spaces: Yes
    Accessibility
    • Accessibility features: Doors 36"+, No Stairs External, Partially Wheelchair
    Features
    • Levels: One
    • Stories: 1
    • Fencing: Vinyl
    Lot
    • Size: 7,971 Square Feet
    • Dimensions: 50 x 160
    • Features: Tree Coverage - Light
    Details
    • Foundation area: 1582
    • Parcel number: 175730205
    • Zoning description: Residential-Single Family

    Construction

    Type & style
    • Home type: Townhouse
    • Property subtype: Townhouse Side x Side
    • Attached to another structure: Yes
    Materials
    • Frame
    • Roof: Age 8 Years or Less,Asphalt
    Condition
    • New construction: No
    • Year built: 2003

    Utilities & green energy

    • Electric: Circuit Breakers
    • Gas: Natural Gas
    • Sewer: City Sewer/Connected
    • Water: City Water/Connected

    Community & HOA

    Community
    • Subdivision: North Country Add
    HOA
    • Has HOA: Yes
    • Services included: Hazard Insurance, Lawn Care, Maintenance Grounds, Professional Mgmt, Sanitation, Snow Removal
    • HOA fee: $250 monthly
    • HOA name: Owatonna North Country Townhomes
    • HOA phone: 641-590-3279
    Location
    • Region: Owatonna

    Financial & listing details

    • Price per square foot: $231/sqft
    • Tax assessed value: $295,600
    • Annual tax amount: $3,616
    • Date on market: 5/17/2024
    • Cumulative days on market: 68 days
    • Road surface type: Paved

    Price history

    DateEventPrice
    10/1/2024Sold$366,000-0.8%$231/sqft
    Source: NorthstarMLS as distributed by MLS GRID #6515981 Report a problem
    6/27/2024Pending sale$369,000$233/sqft
    Source: BHHS broker feed #6515981 Report a problem
    6/21/2024Price change$369,000-2.8%$233/sqft
    Source: NorthstarMLS as distributed by MLS GRID #6515981 Report a problem
    6/13/2024Price change$379,500-1.9%$240/sqft
    Source: NorthstarMLS as distributed by MLS GRID #6515981 Report a problem
    6/12/2024Listed for sale$387,000$245/sqft
    Source: BHHS broker feed #6515981 Report a problem
    6/5/2024Pending sale$387,000$245/sqft
    Source: BHHS broker feed #6515981 Report a problem
    5/17/2024Listed for sale$387,000+149.7%$245/sqft
    Source: NorthstarMLS as distributed by MLS GRID #6515981 Report a problem
    3/25/2011Sold$155,000-18.4%$98/sqft
    Source: Lake Superior Area Realtors as distributed by MLS GRID #1294249 Report a problem
    5/4/2005Sold$189,900$120/sqft
    Source: Public Record Report a problem

    Public tax history

    YearProperty taxesTax assessment
    2025$3,896 +5.9%$295,600 +6.4%
    2024$3,680 -6.6%$277,700 +8.9%
    2023$3,940 +7.4%$255,000 -1.5%
    2022$3,668 +4.6%$259,000 +15.9%
    2021$3,508 +4.7%$223,500 +5.2%
    2020$3,352 +20.8%$212,400 +10.4%
    2019$2,774 +9.2%$192,374 +11.5%
    2018$2,540 +2.9%$172,480 +8%
    2017$2,468 $159,740 +2%
    2016-- $156,604
    2015-- --
    2014-- --
    2013-- --
    2012-- --
    2011-- --
    2010-- --
    Find assessor info on the county website

    Neighborhood: 55060

    Nearby schools

    GreatSchools rating
    Get a cash offer in 3 minutes
    Find out how much your home could sell for in as little as 3 minutes with a no-obligation cash offer.
    Estimated market value
    $368,100
    Get a cash offer in 3 minutes
    Find out how much your home could sell for in as little as 3 minutes with a no-obligation cash offer.
    Estimated market value
    $368,100