Come and see this beauty. It is a one story home with a gorgeous pool in Santa Fe Enclave gated community. The very spacious kitchen in this home will impress with great storage and lots of work space, stainless steel appliances, plumbed for gas, skylight that brightens the kitchen and surrounding rooms, long breakfast bar, and a large pantry. The view of the pool, patio and pergola areas is lovely thru the tall windows along the back of the home. Pool offers seating and tables in the pool as well as raised patio and seating above the pool, flagstone bar, open patio and seating, covered patio and double pergola. Tandem formals in the front of home. Bedrooms are all spacious with large closets. Master bedroom is very big with lots of wall space for large furniture and a big walk in closet with storage shelves and cabinet. 4th bedroom is being used as office. It has a large walk in closet. Office room can be used as 5th bedroom as it is closed off like a bedroom, closet just needs to be converted. Built in pest control system.
Listing agent is related to Seller.
Sold
Price Unknown
2445 Otero Pass, Fort Worth, TX 76131
4beds
2,738sqft
Single Family Residence
Built in 2013
8,145 Square Feet Lot
$460,000 Zestimate®
$--/sqft
$3,109 Estimated rent
Home value
$460,000
$423,000 - $497,000
$3,109/mo
Zestimate® history
Owner options
List your home for rent
$3,109/mo
Rent Zestimate®
Find your next renter with Zillow Rental Manager. Plus, with online applications, you can quickly screen prospective tenants – for free.
$3,109/mo
Rent Zestimate®
Refinance and save
$550/mo
Est. payment
Refinancing to a lower rate could help reduce your monthly payments and save thousands over the life of the loan.
$550/mo
Est. payment
Explore your selling options
Work with a Zillow partner agent
Leverage their expertise and Zillow's premium Showcase listings to get your home seen by more buyers.
Get startedList with your own agent
Get your home in front of millions of buyers by listing it on Zillow.
Learn how to do itSell it yourself
Take full control of how buyers see your home on Zillow by listing For Sale by Owner (FSBO).
List your homeWhat's special
Office roomFlagstone barStainless steel appliancesOpen patio and seatingDouble pergolaLots of work spaceTall windows
Zillow last checked:
Listing updated:
Listed by:
Christine Glidewell 0467374 214-668-6061,
RE/MAX DFW Associates 972-462-8181
Bought with:
Kevin Rhodes
Keller Williams Realty
Kristin Egli, 0670399
Keller Williams Realty
Source: NTREIS,MLS#: 20890662
Facts & features
Interior
Bedrooms & bathrooms
- Bedrooms: 4
- Bathrooms: 2
- Full bathrooms: 2
Primary bedroom
- Level: First
- Dimensions: 19 x 14
Bedroom
- Level: First
- Dimensions: 15 x 11
Bedroom
- Level: First
- Dimensions: 12 x 10
Bedroom
- Level: First
- Dimensions: 12 x 10
Primary bathroom
- Level: First
- Dimensions: 16 x 8
Breakfast room nook
- Features: Breakfast Bar
- Level: First
- Dimensions: 13 x 10
Dining room
- Level: First
- Dimensions: 12 x 10
Other
- Level: First
- Dimensions: 9 x 5
Kitchen
- Features: Breakfast Bar, Built-in Features, Granite Counters, Kitchen Island, Pantry
- Level: First
- Dimensions: 15 x 14
Laundry
- Level: First
- Dimensions: 6 x 6
Living room
- Features: Ceiling Fan(s), Fireplace
- Level: First
- Dimensions: 19 x 16
Living room
- Level: First
- Dimensions: 14 x 12
Office
- Level: First
- Dimensions: 14 x 10
Heating
- Central, Fireplace(s), Natural Gas
Cooling
- Central Air, Ceiling Fan(s), Electric
Appliances
- Included: Some Gas Appliances, Dishwasher, Electric Cooktop, Electric Oven, Disposal, Gas Water Heater, Microwave, Plumbed For Gas
- Laundry: Washer Hookup, Electric Dryer Hookup, Laundry in Utility Room
Features
- Double Vanity, Granite Counters, High Speed Internet, Kitchen Island, Open Floorplan, Pantry, Cable TV, Vaulted Ceiling(s), Walk-In Closet(s)
- Flooring: Carpet, Ceramic Tile
- Windows: Skylight(s), Window Coverings
- Has basement: No
- Number of fireplaces: 1
- Fireplace features: Gas Starter, Living Room, Wood Burning
Interior area
- Total interior livable area: 2,738 sqft
Property
Parking
- Total spaces: 2
- Parking features: Garage Faces Front, Garage, Garage Door Opener
- Attached garage spaces: 2
Features
- Levels: One
- Stories: 1
- Patio & porch: Rear Porch, Front Porch, Patio, Covered
- Exterior features: Awning(s), Lighting, Other, Rain Gutters
- Pool features: In Ground, Pool, Pool Sweep, Community
- Fencing: Wood
Lot
- Size: 8,145 Square Feet
- Features: Sprinkler System
Details
- Parcel number: 41604970
Construction
Type & style
- Home type: SingleFamily
- Architectural style: Traditional,Detached
- Property subtype: Single Family Residence
Materials
- Brick
- Foundation: Slab
- Roof: Composition
Condition
- Year built: 2013
Utilities & green energy
- Sewer: Public Sewer
- Water: Public
- Utilities for property: Natural Gas Available, Sewer Available, Separate Meters, Water Available, Cable Available
Community & HOA
Community
- Features: Clubhouse, Lake, Park, Pool, Trails/Paths, Curbs, Gated, Sidewalks
- Security: Gated Community, Smoke Detector(s)
- Subdivision: Santa Fe Enclave
HOA
- Has HOA: Yes
- Services included: All Facilities, Association Management, Maintenance Grounds
- HOA fee: $550 semi-annually
- HOA name: VCM
- HOA phone: 972-612-2303
Location
- Region: Fort Worth
Financial & listing details
- Tax assessed value: $456,872
- Annual tax amount: $9,986
- Date on market: 4/3/2025
- Cumulative days on market: 49 days
Price history
| Date | Event | Price |
|---|---|---|
| 5/21/2025 | Sold | -- |
Source: NTREIS #20890662 Report a problem | ||
| 4/24/2025 | Contingent | $490,000$179/sqft |
Source: NTREIS #20890662 Report a problem | ||
| 4/3/2025 | Listed for sale | $490,000+74.7%$179/sqft |
Source: NTREIS #20890662 Report a problem | ||
| 1/28/2015 | Sold | -- |
Source: Agent Provided Report a problem | ||
| 10/23/2014 | Listing removed | $280,439$102/sqft |
Source: D.R. Horton Report a problem | ||
| 8/28/2014 | Price change | $280,439-3%$102/sqft |
Source: D.R. Horton Report a problem | ||
| 8/19/2014 | Listed for sale | $289,208$106/sqft |
Source: D.R. Horton Report a problem | ||
Public tax history
| Year | Property taxes | Tax assessment |
|---|---|---|
| 2025 | $4,168 -19.2% | $456,872 |
| 2024 | $5,159 -19.1% | $456,872 -0.1% |
| 2023 | $6,377 -12.3% | $457,267 +22.8% |
| 2022 | $7,274 +1.3% | $372,418 +11.7% |
| 2021 | $7,181 +8.5% | $333,470 +10.8% |
| 2020 | $6,618 -1.4% | $300,905 -3.8% |
| 2019 | $6,710 +6.8% | $312,762 +13.5% |
| 2018 | $6,282 +10.7% | $275,518 +10% |
| 2017 | $5,673 +7.2% | $250,471 +7% |
| 2016 | $5,294 -0.5% | $234,125 -20.1% |
| 2015 | $5,321 | $292,950 +12.5% |
| 2014 | $5,321 | $260,500 +644.3% |
| 2013 | -- | $35,000 |
Find assessor info on the county website
Neighborhood: Santa Fe Enclave
Nearby homes
- $419,7003 bd2 ba2.4k sqft2441 Otero Pass, Fort Worth, TX 76131Off Market
- $408,3003 bd2 ba2.2k sqft2449 Otero Pass, Fort Worth, TX 76131Off Market
- $498,2004 bd3 ba3.1k sqft2437 Otero Pass, Fort Worth, TX 76131Off Market
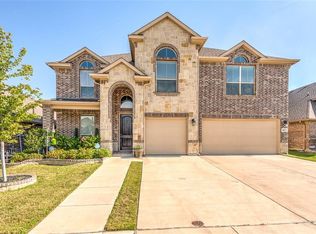
- $1-- bd-- ba-- sqft7313 Sandoval Dr, Fort Worth, TX 76131Off Market
- $477,2003 bd2 ba2.7k sqft2433 Otero Pass, Fort Worth, TX 76131Off Market
- $462,8004 bd2 ba2.7k sqft2433 Otero Pass, Keller, TX 76131Off Market
- $--4 bd2 ba2.4k sqft2444 Otero Pass, Fort Worth, TX 76131Sold
- $445,5005 bd2 ba2.7k sqft2440 Otero Pass, Fort Worth, TX 76131Off Market
Nearby schools
GreatSchools rating
- 5/10Sunset Valley Elementary SchoolGrades: PK-5Distance: 0.5 mi
- 5/10Vista Ridge MiddleGrades: 6-8Distance: 1.5 mi
- 5/10Fossil Ridge High SchoolGrades: 9-12Distance: 2.3 mi
Schools provided by the listing agent
- Elementary: Sunset Valley
- Middle: Vista Ridge
- High: Fossilridg
- District: Keller ISD
Source: NTREIS. This data may not be complete. We recommend contacting the local school district to confirm school assignments for this home.
Get a cash offer in 3 minutes
Find out how much your home could sell for in as little as 3 minutes with a no-obligation cash offer.
Estimated market value
$460,000
Get a cash offer in 3 minutes
Find out how much your home could sell for in as little as 3 minutes with a no-obligation cash offer.
Estimated market value
$460,000
- Texas
- Tarrant County
- Fort Worth
- 76131
- Santa Fe Enclave
- 2445 Otero Pass
Nearby cities
Nearby neighborhoods
Nearby zip codes
Other Fort Worth Topics
