RARE 3BR/2BA UPDATED TOWNHOME | 2-MIN WALK TO STEVENSON HS **** VACANT & MOVE-IN READY | AVAILABLE FOR QUICK CLOSE **** BRIGHT AND SPACIOUS 3BR/2BA TOWNHOME IN THE HIGHLY SOUGHT-AFTER TENERIFE SUBDIVISION, JUST A 2-MINUTE WALK TO BLUE RIBBON ADLAI STEVENSON HIGH SCHOOL AND DISTRICT 103 SCHOOLS (HALF DAY, LAURA B. SPRAGUE, AND DANIEL WRIGHT JR. HIGH). THIS FULLY UPDATED HOME FEATURES BRAND-NEW LVP FLOORING THROUGHOUT, NEW QUARTZ COUNTERTOPS IN THE KITCHEN AND BOTH BATHROOMS, NEWER STAINLESS STEEL APPLIANCES INCLUDING REFRIGERATOR, WHITE CARRERA MARBLE IN FOYER AND MASTER BATH, AND FRESH PAINT THROUGHOUT. INTERIOR HIGHLIGHTS INCLUDE AN OPEN-CONCEPT LAYOUT WITH VAULTED CEILINGS, SKYLIGHTS AND A GAS-BURNING FIREPLACE. THE UPPER LEVEL OFFERS A SUN-FILLED LIVING ROOM, FORMAL DINING AREA, PRIVATE BALCONY, AND A GOURMET KITCHEN WITH 42" CABINETS, QUARTZ COUNTERS, AND AMPLE STORAGE. TWO BRIGHT BEDROOMS AND A FULL BATH COMPLETE THE LEVEL. THE MAIN LEVEL FEATURES A PRIVATE PRIMARY SUITE WITH WALK-IN CLOSET AND UPDATED FULL BATH, PLUS A FLEXIBLE SPACE PERFECT FOR A HOME OFFICE, MEDIA ROOM, OR PLAY AREA. SLIDING DOORS OPEN TO A WALKOUT PATIO LEADING TO A BEAUTIFUL, GREEN, TREES-FILLED OPEN BACKYARD. FULL-SIZE LAUNDRY AREA AND AN ATTACHED 2-CAR GARAGE WITH FINISHED, PAINTED WALLS AND AN EPOXY-COATED FLOOR COMPLETE THE HOME. LOCATION: WALK TO STEVENSON HIGH SCHOOL, APPLE HILL PARK, METRA STATION, AND VERNON AREA LIBRARY. SITUATED IN A QUIET, FAMILY-FRIENDLY COMMUNITY WITH GARAGE-SIDE ACCESS TO SCHOOL BUS STOPS FOR DISTRICT 103 SCHOOLS. ***** VACANT AND AVAILABLE FOR QUICK CLOSE *****.
Closed
$512,500
2445 Palazzo Dr, Buffalo Grove, IL 60089
3beds
1,700sqft
Townhouse, Single Family Residence
Built in 1995
-- sqft lot
$539,000 Zestimate®
$301/sqft
$3,152 Estimated rent
Home value
$539,000
$485,000 - $598,000
$3,152/mo
Zestimate® history
Owner options
List your home for rent
$3,152/mo
Rent Zestimate®
Find your next renter with Zillow Rental Manager. Plus, with online applications, you can quickly screen prospective tenants – for free.
$3,152/mo
Rent Zestimate®
Refinance and save
$4,275/mo
Est. payment
Refinancing to a lower rate could help reduce your monthly payments and save thousands over the life of the loan.
$4,275/mo
Est. payment
Explore your selling options
Work with a Zillow partner agent
Leverage their expertise and Zillow's premium Showcase listings to get your home seen by more buyers.
Get startedList with your own agent
Get your home in front of millions of buyers by listing it on Zillow.
Learn how to do itSell it yourself
Take full control of how buyers see your home on Zillow by listing For Sale by Owner (FSBO).
List your homeWhat's special
Gas-burning fireplacePrivate balconyPlay areaFinished painted wallsHome officeFlexible spaceFresh paint
Zillow last checked:
Listing updated:
Listed by:
Ryan Cherney 630-862-5181,
Circle One Realty
Bought with:
Kim Alden
Compass
Source: MRED as distributed by MLS GRID,MLS#: 12402930
Facts & features
Interior
Bedrooms & bathrooms
- Bedrooms: 3
- Bathrooms: 2
- Full bathrooms: 2
Rooms
- Room types: No additional rooms
Primary bedroom
- Features: Window Treatments (Blinds), Bathroom (Full)
- Level: Main
- Area: 168 Square Feet
- Dimensions: 12X14
Bedroom 2
- Features: Window Treatments (Blinds)
- Level: Second
- Area: 110 Square Feet
- Dimensions: 10X11
Bedroom 3
- Features: Window Treatments (Blinds)
- Level: Second
- Area: 150 Square Feet
- Dimensions: 10X15
Dining room
- Features: Flooring (Terracotta)
- Level: Second
- Area: 99 Square Feet
- Dimensions: 11X9
Family room
- Features: Window Treatments (Blinds)
- Level: Second
- Area: 195 Square Feet
- Dimensions: 15X13
Kitchen
- Level: Second
- Area: 108 Square Feet
- Dimensions: 12X9
Laundry
- Level: Main
- Area: 30 Square Feet
- Dimensions: 6X5
Living room
- Features: Window Treatments (Blinds)
- Level: Second
- Area: 266 Square Feet
- Dimensions: 14X19
Heating
- Natural Gas
Cooling
- Central Air
Appliances
- Included: Range, Microwave, Dishwasher, Refrigerator, Disposal
Features
- Cathedral Ceiling(s), 1st Floor Full Bath
- Windows: Skylight(s)
- Basement: None
- Number of fireplaces: 1
- Fireplace features: Gas Log, Gas Starter, Family Room
Interior area
- Total structure area: 0
- Total interior livable area: 1,700 sqft
Property
Parking
- Total spaces: 2
- Parking features: Asphalt, Garage Door Opener, On Site, Garage Owned, Attached, Garage
- Attached garage spaces: 2
- Has uncovered spaces: Yes
Accessibility
- Accessibility features: No Disability Access
Features
- Patio & porch: Deck, Patio
Details
- Parcel number: 15212120050000
- Special conditions: None
Construction
Type & style
- Home type: Townhouse
- Property subtype: Townhouse, Single Family Residence
Materials
- Aluminum Siding
- Foundation: Concrete Perimeter
- Roof: Tile
Condition
- New construction: No
- Year built: 1995
Utilities & green energy
- Electric: Circuit Breakers
- Sewer: Public Sewer
- Water: Lake Michigan
Community & HOA
Community
- Subdivision: Tenerife
HOA
- Has HOA: Yes
- Services included: Insurance, Exterior Maintenance, Lawn Care, Snow Removal
- HOA fee: $352 monthly
Location
- Region: Buffalo Grove
Financial & listing details
- Price per square foot: $301/sqft
- Tax assessed value: $351,173
- Annual tax amount: $10,461
- Date on market: 6/25/2025
- Listing terms: Conventional
- Ownership: Condo
Price history
| Date | Event | Price |
|---|---|---|
| 9/5/2025 | Sold | $512,500-1.3%$301/sqft |
Source:  MRED as distributed by MLS GRID #12402930 Report a problem MRED as distributed by MLS GRID #12402930 Report a problem | ||
| 8/1/2025 | Contingent | $519,000$305/sqft |
Source: MRED as distributed by MLS GRID #12402930 Report a problem | ||
| 7/24/2025 | Listing removed | $3,600$2/sqft |
Source: MRED as distributed by MLS GRID #12420791 Report a problem | ||
| 7/15/2025 | Listed for rent | $3,600+5.9%$2/sqft |
Source: MRED as distributed by MLS GRID #12420791 Report a problem | ||
| 6/25/2025 | Listed for sale | $519,000+3.8%$305/sqft |
Source: MRED as distributed by MLS GRID #12402930 Report a problem | ||
| 6/23/2025 | Listing removed | $499,900$294/sqft |
Source: MRED as distributed by MLS GRID #12386134 Report a problem | ||
| 6/12/2025 | Price change | $499,900-7.3%$294/sqft |
Source: MRED as distributed by MLS GRID #12386134 Report a problem | ||
| 6/6/2025 | Listed for sale | $539,000$317/sqft |
Source: MRED as distributed by MLS GRID #12386134 Report a problem | ||
| 6/6/2025 | Listing removed | $539,000$317/sqft |
Source: MRED as distributed by MLS GRID #12345914 Report a problem | ||
| 5/19/2025 | Price change | $539,000-3.7%$317/sqft |
Source: MRED as distributed by MLS GRID #12345914 Report a problem | ||
| 4/23/2025 | Listed for sale | $559,900+77.7%$329/sqft |
Source: MRED as distributed by MLS GRID #12345914 Report a problem | ||
| 5/16/2023 | Listing removed | -- |
Source: Zillow Rentals Report a problem | ||
| 4/28/2023 | Price change | $3,400+4.6%$2/sqft |
Source: Zillow Rentals Report a problem | ||
| 4/3/2023 | Price change | $3,250+1.6%$2/sqft |
Source: Zillow Rentals Report a problem | ||
| 9/27/2022 | Price change | $3,200-5.9%$2/sqft |
Source: Zillow Rental Manager Report a problem | ||
| 8/20/2022 | Listed for rent | $3,400$2/sqft |
Source: Zillow Rental Manager Report a problem | ||
| 7/27/2022 | Listing removed | -- |
Source: Zillow Rental Manager Report a problem | ||
| 5/28/2022 | Listed for rent | $3,400+47.8%$2/sqft |
Source: Zillow Rental Manager Report a problem | ||
| 3/10/2016 | Sold | $315,000-4.5%$185/sqft |
Source: MRED as distributed by MLS GRID #09076976 Report a problem | ||
| 2/6/2016 | Listing removed | $2,300$1/sqft |
Source: Nittsu Realtors #09076996 Report a problem | ||
| 11/30/2015 | Listing removed | $330,000$194/sqft |
Source: Nittsu Realtors #09076976 Report a problem | ||
| 11/28/2015 | Price change | $330,000+4.8%$194/sqft |
Source: Nittsu Realtors #09076976 Report a problem | ||
| 11/25/2015 | Listed for rent | $2,300$1/sqft |
Source: Nittsu Realtors #09076996 Report a problem | ||
| 11/1/2015 | Listed for sale | $315,000+66.7%$185/sqft |
Source: Nittsu Realtors #09076976 Report a problem | ||
| 10/20/1995 | Sold | $189,000$111/sqft |
Source: Public Record Report a problem | ||
Public tax history
| Year | Property taxes | Tax assessment |
|---|---|---|
| 2024 | $10,669 +9.9% | $127,888 +9.3% |
| 2023 | $9,704 +2.7% | $117,046 +6% |
| 2022 | $9,446 +3.7% | $110,441 +3.4% |
| 2021 | $9,113 +2.3% | $106,808 +0.7% |
| 2020 | $8,912 +2.6% | $106,016 +0.4% |
| 2019 | $8,687 -2.4% | $105,626 -0.3% |
| 2018 | $8,901 | $105,958 +2.4% |
| 2017 | $8,901 +5.7% | $103,485 +4.4% |
| 2016 | $8,423 +9% | $99,095 +6.9% |
| 2015 | $7,729 +2.3% | $92,672 +12% |
| 2014 | $7,555 -4.6% | $82,764 -7.8% |
| 2012 | $7,923 +8% | $89,750 -13.1% |
| 2011 | $7,338 -5.2% | $103,327 -7.3% |
| 2010 | $7,740 -6.8% | $111,408 -9.7% |
| 2009 | $8,306 +5.6% | $123,406 +2.5% |
| 2008 | $7,868 +18.1% | $120,377 +6.6% |
| 2006 | $6,665 +17.4% | $112,918 |
| 2005 | $5,678 +3.6% | -- |
| 2004 | $5,483 +6.7% | -- |
| 2003 | $5,140 +8.8% | -- |
| 2002 | $4,726 +5.5% | -- |
| 2001 | $4,480 +5.8% | $76,065 +8.7% |
| 2000 | $4,233 | $69,979 |
Find assessor info on the county website
Neighborhood: 60089
Nearby homes
- $448,000-- bd2 ba1.8k sqft2449 Palazzo Dr, Buffalo Grove, IL 60089Off Market
- $448,100-- bd2 ba1.8k sqft2443 Palazzo Dr, Buffalo Grove, IL 60089Off Market
- $501,6003 bd2 ba1.8k sqft2439 Palazzo Dr, Buffalo Grove, IL 60089Off Market
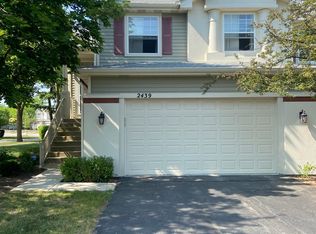
- $443,4003 bd3 ba2.2k sqft2437 Palazzo Dr, Buffalo Grove, IL 60089Off Market

- $410,0003 bd3 ba2.2k sqft2435 Palazzo Dr, Buffalo Grove, IL 60089Sold
- $518,8003 bd3 ba1.8k sqft2433 Palazzo Dr, Buffalo Grove, IL 60089Off Market
- $508,7003 bd2 ba2.1k sqft2429 Palazzo Dr, Buffalo Grove, IL 60089Off Market
- $470,5002 bd3 ba1.5k sqft2427 Palazzo Dr, Buffalo Grove, IL 60089Off Market
Nearby schools
GreatSchools rating
- 10/10Half Day SchoolGrades: 3-5Distance: 0.7 mi
- 9/10Daniel Wright Jr High SchoolGrades: 6-8Distance: 2.3 mi
- 9/10Adlai E Stevenson High SchoolGrades: 9-12Distance: 0.4 mi
Schools provided by the listing agent
- Elementary: Half Day School
- Middle: Daniel Wright Junior High School
- High: Adlai E Stevenson High School
- District: 103
Source: MRED as distributed by MLS GRID. This data may not be complete. We recommend contacting the local school district to confirm school assignments for this home.
Get a cash offer in 3 minutes
Find out how much your home could sell for in as little as 3 minutes with a no-obligation cash offer.
Estimated market value
$539,000
Get a cash offer in 3 minutes
Find out how much your home could sell for in as little as 3 minutes with a no-obligation cash offer.
Estimated market value
$539,000
- Illinois
- Lake County
- Buffalo Grove
- 60089
- 2445 Palazzo Dr
Nearby cities
Nearby zip codes
Other Buffalo Grove Topics
