Welcome to 2445 Palomino Lane—a true gem that blends charm, space, and smart features all in one! Bedrooms are tucked away behind a private hallway door, creating a quiet and secluded bedroom wing with its own full bathroom — perfect for restful nights and added privacy. The beautifully refinished wood floors (2025) shine with natural light thanks to an abundance of updated tilt-in windows, creating a warm and inviting feel throughout. Need more room? The partially finished basement is ideal for a recreation room, game room, or home gym. Outside, enjoy excellent curb appeal, a generous fully fenced backyard with a partial privacy fence, and a storage shed for all your extras. Hosting a BBQ or simply relaxing outdoors? There’s room for it all. And here’s the game changer—this home comes equipped with a Generac whole-house generator, so you’ll stay powered up and comfortable even during the wildest Midwest storms. Your neighbors will wish they had this! Move-in ready and clean as a whistle, all that's missing is your personal touch. Whether you're upsizing, right-sizing, or just looking for “the one,” this home delivers. As a bonus, you'll love living in the City of Florissant—known for its vibrant community, beautiful parks, walking trails, rec centers, and year-round events. Enjoy easy access to shopping, dining, and top-rated city services that make everyday living a breeze. Don’t sleep on it—homes like this don’t come around often!
Closed
Listed by: Elevate Illinois Realty • Tamika G Evans • Contact: 314-384-2440
Bought with: Jason Mitchell Real Estate Missouri, LLC
Price Unknown
2445 Palomino Ln, Florissant, MO 63033
4beds
1,344sqft
Single Family Residence
Built in 1957
0.26 Acres Lot
$221,500 Zestimate®
$--/sqft
$1,757 Estimated rent
Home value
$221,500
$210,000 - $233,000
$1,757/mo
Zestimate® history
Owner options
List your home for rent
$1,757/mo
Rent Zestimate®
Find your next renter with Zillow Rental Manager. Plus, with online applications, you can quickly screen prospective tenants – for free.
$1,757/mo
Rent Zestimate®
Refinance and save
Refinancing to a lower rate could help reduce your monthly payments and save thousands over the life of the loan.
Explore your selling options
Work with a Zillow partner agent
Leverage their expertise and Zillow's premium Showcase listings to get your home seen by more buyers.
Get startedList with your own agent
Get your home in front of millions of buyers by listing it on Zillow.
Learn how to do itSell it yourself
Take full control of how buyers see your home on Zillow by listing For Sale by Owner (FSBO).
List your homeWhat's special
Partially finished basementGenerous fully fenced backyardPartial privacy fenceExcellent curb appealBeautifully refinished wood floorsPrivate hallway door
Zillow last checked:
Listing updated:
Listed by:
Tamika G Evans 314-384-2440,
Elevate Illinois Realty
Bought with:
Kim E Durham, 2019043584
Jason Mitchell Real Estate Missouri, LLC
Source: MARIS,MLS#: 25030133 Originating MLS: Southwestern Illinois Board of REALTORS
Originating MLS: Southwestern Illinois Board of REALTORSFacts & features
Interior
Bedrooms & bathrooms
- Bedrooms: 4
- Bathrooms: 2
- Full bathrooms: 2
- Main level bathrooms: 2
- Main level bedrooms: 4
Primary bedroom
- Description: Primary
- Features: Floor Covering: Wood
- Level: First
- Area: 120
- Dimensions: 12x10
Bedroom 2
- Features: Floor Covering: Wood
- Level: First
- Area: 130
- Dimensions: 10x13
Bedroom 3
- Features: Floor Covering: Wood
- Level: First
- Area: 90
- Dimensions: 9x10
Bedroom 4
- Features: Floor Covering: Wood
- Level: First
- Area: 90
- Dimensions: 9x10
Bathroom
- Features: Floor Covering: Ceramic Tile
- Level: First
- Area: 24
- Dimensions: 6x4
Bathroom 2
- Features: Floor Covering: Ceramic Tile
- Level: First
- Area: 40
- Dimensions: 5x8
Bonus room
- Description: Home Office/Exercise
- Features: Floor Covering: Carpeting
- Level: Basement
- Area: 165
- Dimensions: 15x11
Dining room
- Features: Floor Covering: Wood
- Level: First
- Area: 90
- Dimensions: 9x10
Family room
- Features: Floor Covering: Parquet
- Level: First
- Area: 220
- Dimensions: 10x22
Kitchen
- Features: Floor Covering: Vinyl
- Level: First
- Area: 108
- Dimensions: 12x9
Living room
- Features: Floor Covering: Wood
- Level: First
- Area: 204
- Dimensions: 17x12
Recreation room
- Features: Floor Covering: Carpeting
- Level: Basement
- Area: 540
- Dimensions: 27x20
Heating
- Forced Air, Natural Gas
Cooling
- Ceiling Fan(s), Central Air, Electric
Appliances
- Included: Dishwasher, Microwave, Range, Electric Range, Electric Oven, Refrigerator, Gas Water Heater
- Laundry: In Basement, Lower Level
Features
- Ceiling Fan(s), High Speed Internet, Laminate Counters, Open Floorplan, Separate Dining, Vaulted Ceiling(s)
- Flooring: Carpet, Hardwood, Linoleum, Parquet, Tile
- Doors: Sliding Doors, Storm Door(s)
- Windows: Insulated Windows, Tilt-In Windows, Window Treatments
- Basement: Full,Partially Finished,Concrete
- Number of fireplaces: 1
- Fireplace features: Family Room
Interior area
- Total structure area: 1,344
- Total interior livable area: 1,344 sqft
- Finished area above ground: 1,344
Property
Parking
- Total spaces: 1
- Parking features: Attached, Covered, Garage, Garage Door Opener, Off Street
- Attached garage spaces: 1
Features
- Levels: One
- Patio & porch: Patio
- Exterior features: Entry Steps/Stairs, Private Yard, Storage
- Fencing: Back Yard,Chain Link,Fenced,Partial,Privacy,Vinyl
Lot
- Size: 0.26 Acres
- Dimensions: 48 x 145 x 136 x 183
- Features: Cul-De-Sac, Level, Near Public Transit
Details
- Additional structures: Shed(s)
- Parcel number: 08J641044
- Special conditions: Standard
- Other equipment: Generator
Construction
Type & style
- Home type: SingleFamily
- Architectural style: Ranch
- Property subtype: Single Family Residence
Materials
- Brick, Frame, Vinyl Siding
- Foundation: Concrete Perimeter
- Roof: Shingle
Condition
- Year built: 1957
Utilities & green energy
- Electric: Ameren
- Sewer: Public Sewer
- Water: Public
Community & HOA
Community
- Security: Smoke Detector(s)
- Subdivision: Paddock Hills 4
HOA
- Has HOA: No
Location
- Region: Florissant
Financial & listing details
- Tax assessed value: $191,400
- Annual tax amount: $2,492
- Date on market: 6/13/2025
- Cumulative days on market: 5 days
- Listing terms: Cash,1031 Exchange,FHA,Conventional,VA Loan
- Inclusions: Personal Property
- Ownership: Private
Price history
| Date | Event | Price |
|---|---|---|
| 7/17/2025 | Sold | -- |
Source:  MARIS #25030133 Report a problem MARIS #25030133 Report a problem | ||
| 6/19/2025 | Pending sale | $200,000$149/sqft |
Source: MARIS #25030133 Report a problem | ||
| 6/13/2025 | Listed for sale | $200,000$149/sqft |
Source: MARIS #25030133 Report a problem | ||
| 7/2/2008 | Sold | -- |
Source: Public Record Report a problem | ||
Public tax history
| Year | Property taxes | Tax assessment |
|---|---|---|
| 2025 | $2,755 +10.5% | $36,370 +12.8% |
| 2024 | $2,492 +0.3% | $32,250 |
| 2023 | $2,483 +0.6% | $32,250 +14.3% |
| 2022 | $2,469 +1.7% | $28,220 |
| 2021 | $2,427 +22.4% | $28,220 +30.7% |
| 2020 | $1,983 +12.6% | $21,590 |
| 2019 | $1,761 | $21,590 +23.7% |
| 2018 | $1,761 | $17,450 |
| 2017 | $1,761 +0.5% | $17,450 +40.3% |
| 2016 | $1,752 +35.9% | $12,440 |
| 2015 | $1,289 | $12,440 -24.3% |
| 2014 | $1,289 -21.9% | $16,440 |
| 2013 | $1,651 | $16,440 -13.3% |
| 2012 | -- | $18,960 |
| 2011 | -- | $18,960 -12.1% |
| 2010 | $1,826 +6% | $21,580 |
| 2009 | $1,722 -13.2% | $21,580 -16.8% |
| 2008 | $1,984 +14.2% | $25,950 |
| 2007 | $1,737 | $25,950 +26% |
| 2006 | $1,737 -0.3% | $20,590 |
| 2005 | $1,743 +27.2% | $20,590 +23.4% |
| 2003 | $1,370 +2.6% | $16,680 +6% |
| 2002 | $1,335 +20.4% | $15,740 |
| 2001 | $1,109 | $15,740 |
Find assessor info on the county website
Neighborhood: 63033
Nearby homes
- $191,7003 bd2 ba1.1k sqft2435 Palomino Ln, Florissant, MO 63033Off Market
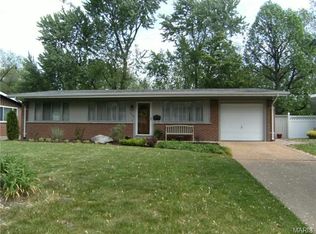
- $194,3003 bd2 ba1.3k sqft1550 Arlington Dr, Florissant, MO 63033Off Market
- $215,1003 bd2 ba1.2k sqft2425 Palomino Ln, Florissant, MO 63033Off Market
- $170,2003 bd2 ba1.1k sqft1540 Arlington Dr, Florissant, MO 63033Off Market
- $210,5004 bd2 ba1.3k sqft2405 Palomino Ln, Florissant, MO 63033Off Market
- $163,4003 bd2 ba1.1k sqft2450 N Waterford Dr, Florissant, MO 63033Off Market
- $172,5003 bd1 ba1.5k sqft1525 Arlington Dr, Florissant, MO 63033Off Market
- $191,0003 bd2 ba1.2k sqft2470 N Waterford Dr, Florissant, MO 63033Off Market
Nearby schools
GreatSchools rating
- 7/10Wedgwood Elementary SchoolGrades: 6Distance: 0.9 mi
- 2/10Mccluer North High SchoolGrades: 9-12Distance: 0.6 mi
- 4/10Cross Keys Middle SchoolGrades: 7-8Distance: 0.7 mi
Schools provided by the listing agent
- Elementary: Commons Lane Elem.
- Middle: Cross Keys Middle
- High: Mccluer High
Source: MARIS. This data may not be complete. We recommend contacting the local school district to confirm school assignments for this home.
Get a cash offer in 3 minutes
Find out how much your home could sell for in as little as 3 minutes with a no-obligation cash offer.
Estimated market value
$221,500
Get a cash offer in 3 minutes
Find out how much your home could sell for in as little as 3 minutes with a no-obligation cash offer.
Estimated market value
$221,500
- Missouri
- Saint Louis County
- Florissant
- 63033
- 2445 Palomino Ln
Nearby cities
Nearby zip codes
Other Florissant Topics
