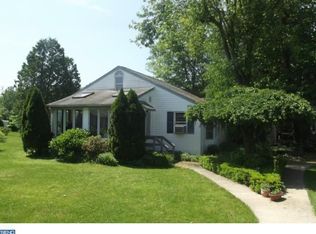
Opportunity knocks on this beautiful acre in Warrington Township! If you’ve been searching for a home with character, soul, and the chance to build serious equity in a prime location, this classic three-bedroom Colonial is ready for its next chapter. Tucked away on a scenic street surrounded by higher-priced properties, this long-time residence has been deeply loved for decades and is now looking for a buyer with a vision to bring it into 2026. The main level features a traditional layout with hardwood floors flowing through the living and dining rooms. A cozy brick fireplace serves as the centerpiece of the living area, while a charming side entrance porch offers a perfect spot for morning coffee. The kitchen opens into a bright breakfast room and a spacious rear addition, where a large bay window frames gorgeous views of the mature trees and sprawling backyard. Upstairs, you’ll find three bedrooms with hardwood flooring and an updated hall bathroom. The real surprise is the massive bonus room located over the addition—currently used for storage, this space offers incredible potential for a primary suite, a creative studio, or a home office. Additional features include a full unfinished basement, a detached two-car garage, and two storage sheds. While the home requires updating, the "good bones" and the exceptional lot make this a standout investment. Enjoy the peace of a sprawling yard while staying just five minutes from the shopping, dining, public transportation and Central Bucks Schools. Bring your imagination—this is an opportunity that is few and far between in this market and in this location!
For sale
$475,000
2445 Park Rd, Warrington, PA 18976
3beds
2,208sqft
Single Family Residence
Built in 1942
1.05 Acres Lot
$-- Zestimate®
$215/sqft
$-- HOA
What's special
Classic three-bedroom colonialDetached two-car garageTwo storage shedsUpdated hall bathroomSpacious rear additionExceptional lotBright breakfast room
- 1 day
- 903
- 94
Zillow last checked:
Listing updated:
Listed by:
Rosemarie A Fisher 267-992-1674,
Compass RE 2153484848
Source: Bright MLS,MLS#: PABU2132196
Facts & features
Interior
Bedrooms & bathrooms
- Bedrooms: 3
- Bathrooms: 2
- Full bathrooms: 1
- 1/2 bathrooms: 1
- Main level bathrooms: 2
- Main level bedrooms: 3
Basement
- Area: 0
Heating
- Baseboard, Radiator, Wood Stove, Oil
Cooling
- Window Unit(s), Electric
Appliances
- Included: Electric Water Heater, Water Heater
- Laundry: In Basement
Features
- Bathroom - Tub Shower, Family Room Off Kitchen, Formal/Separate Dining Room
- Flooring: Carpet, Hardwood, Vinyl, Wood
- Basement: Concrete,Unfinished
- Number of fireplaces: 1
- Fireplace features: Brick, Wood Burning, Wood Burning Stove
Interior area
- Total structure area: 2,208
- Total interior livable area: 2,208 sqft
- Finished area above ground: 2,208
- Finished area below ground: 0
Property
Parking
- Total spaces: 2
- Parking features: Oversized, Detached
- Garage spaces: 2
Accessibility
- Accessibility features: None
Features
- Levels: Two
- Stories: 2
- Pool features: None
Lot
- Size: 1.05 Acres
Details
- Additional structures: Above Grade, Below Grade
- Parcel number: 50022030
- Zoning: R2
- Zoning description: Residential
- Special conditions: Standard
Construction
Type & style
- Home type: SingleFamily
- Architectural style: Colonial
- Property subtype: Single Family Residence
Materials
- Frame
- Foundation: Concrete Perimeter
Condition
- New construction: No
- Year built: 1942
Utilities & green energy
- Sewer: Public Sewer
- Water: Public
Community & HOA
Community
- Security: Monitored, Security System
HOA
- Has HOA: No
Location
- Region: Warrington
- Municipality: WARRINGTON TWP
Financial & listing details
- Price per square foot: $215/sqft
- Tax assessed value: $30,400
- Annual tax amount: $6,394
- Date on market: 9/30/2026
- Listing agreement: Exclusive Right To Sell
- Inclusions: Washer, Dryer, Refrigerator, A / C Units, Wood Burning Stove
- Ownership: Fee Simple
Estimated market value
Not available
Estimated sales range
Not available
Not available
Price history
| Date | Event | Price |
|---|---|---|
| 9/30/2026 | Listed for sale | $475,000$215/sqft |
Source:  Bright MLS #PABU2132196 Report a problem Bright MLS #PABU2132196 Report a problem | ||
Public tax history
| Year | Property taxes | Tax assessment |
|---|---|---|
| 2026 | $6,141 +5.4% | $30,400 |
| 2025 | $5,823 | $30,400 |
| 2024 | $5,823 +12.1% | $30,400 |
| 2023 | $5,196 +2% | $30,400 |
| 2022 | $5,093 +1.1% | $30,400 |
| 2021 | $5,036 | $30,400 |
| 2020 | $5,036 +1.7% | $30,400 |
| 2018 | $4,950 +1.7% | $30,400 |
| 2017 | $4,868 +4.1% | $30,400 |
| 2016 | $4,676 | $30,400 |
| 2015 | -- | $30,400 |
| 2014 | -- | $30,400 |
| 2013 | -- | $30,400 |
| 2012 | -- | $30,400 |
| 2011 | -- | $30,400 |
| 2010 | -- | $30,400 |
| 2009 | -- | $30,400 |
| 2008 | -- | $30,400 |
| 2007 | -- | $30,400 |
| 2006 | -- | $30,400 |
| 2005 | -- | $30,400 +300% |
| 2004 | -- | $7,600 |
| 2003 | -- | $7,600 |
| 2002 | -- | $7,600 |
| 2000 | -- | $7,600 |
Find assessor info on the county website
Monthly payment
Est. payment
Payment breakdown
Explore the cost of this home by adjusting the details. Changes won't be saved.Climate risks
Neighborhood: 18976
Nearby schools
Schools provided by the listing agent
- Elementary: Mill Creek
- Middle: Unami
- High: Central Bucks High School South
- District: Central Bucks
Source: Bright MLS. This data may not be complete. We recommend contacting the local school district to confirm school assignments for this home.
Similar homes
- $585,0003 bd2 ba1.3k sqft2268 Bristol Rd, Warrington, PA 18976For Sale

 MLS ID #PABU2132572, Marina Weinstein, Opus Elite Real Estate. Bright MLS
 - $499,9004 bd2 ba1.7k sqft678 Clifford St, Warminster, PA 18974For Sale
 MLS ID #PABU2132444, Joseph Faro, RE/MAX 2000. Bright MLS
 - $499,9004 bd3 ba1.9k sqft1326 Cloverly Rd, Warminster, PA 18974For Sale
 MLS ID #PABU2132504, Inna Pakhalyuk, Market Force Realty. Bright MLS
 - $489,0003 bd3 ba1.7k sqft2306 Orchard Hill Cir, Warrington, PA 18976For Sale
 MLS ID #PABU2132272, Julia Samouilova, Realty Mark Associates. Bright MLS
 - $475,5004 bd2 ba1.9k sqft536 Sherwood Ln, Hatboro, PA 19040For SaleMLS ID #PAMC2194252, Pam Vollrath, RE/MAX Centre Realtors. Bright MLS
- $679,0004 bd3 ba2.1k sqft1595 Gregory Dr, Warrington, PA 18976For SaleMLS ID #PABU2127624, Kimberley Porter, Keller Williams Real Estate-Doylestown. Bright MLS
- $479,0003 bd3 ba1.1k sqft379 Kalmia St, Warminster, PA 18974For SaleMLS ID #PABU2132368, Amanda Smith, Roc Hous Real Estate LLC. Bright MLS
- $425,0003 bd2 ba1.4k sqft546 McCarty Dr, Furlong, PA 18925For SaleMLS ID #PABU2131842, Jennifer Paullin, Keller Williams Real Estate - Newtown. Bright MLS
- $469,0003 bd2 ba1.2k sqft840 Roger Rd, Warminster, PA 18974For SaleMLS ID #PABU2132106, Angie Haug, Kurfiss Sotheby's International Realty. Bright MLS
- $620,0004 bd3 ba2.2k sqft2579 Polk Ct, Warrington, PA 18976For SaleMLS ID #PABU2128848, John Spognardi, RE/MAX Signature. Bright MLS
- $375,0002 bd2 ba1.8k sqft100 Ginko St APT 304, Warrington, PA 18976For SaleMLS ID #PABU2132450, Igor Asnis, Market Force Realty. Bright MLS
- $589,0004 bd3 ba1.8k sqft1017 Elbow Ln, Warrington, PA 18976For SaleMLS ID #PABU2127278, Sara Gerding, EXP Realty, LLC. Bright MLS
- $499,9003 bd4 ba3k sqft712 Wisteria Dr, Warrington, PA 18976For SaleMLS ID #PABU2130526, Kevin Madden, RE/MAX Centre Realtors. Bright MLS
- $625,0004 bd3 ba2.2k sqft2395 Greensward Rd N, Warrington, PA 18976For SaleMLS ID #PABU2128462, Matthew Harnick, Keller Williams Real Estate-Blue Bell. Bright MLS
- $300,0003 bd2 ba1.1k sqft3245 Jennings Ln, Chalfont, PA 18914For SaleMLS ID #PABU2132522, Joy Yoder, Keller Williams Real Estate-Doylestown. Bright MLS
- $639,5004 bd3 ba2.2k sqft2201 Shetland Dr, Warrington, PA 18976For SaleMLS ID #PABU2129668, Nick Smith, Coldwell Banker Hearthside-Allentown. Bright MLS
- $459,9003 bd2 ba1.2k sqft925 Roberts Rd, Warminster, PA 18974For SaleMLS ID #PABU2132088, Chris Lewis, Homestarr Realty. Bright MLS
- $499,9902 bd2 ba1.7k sqft1212 Meridian Blvd #1212, Warrington, PA 18976For SaleMLS ID #PABU2131462, Joshua Hersz, BHHS Fox & Roach-Blue Bell. Bright MLS
- $494,0003 bd3 ba1.4k sqft208 Monarch Ct #294, Warminster, PA 18974For SaleMLS ID #PABU2132492, Meg Roth, Class-Harlan Real Estate, LLC. Bright MLS
