Skip main navigation
Sold for $1,150,000
  • $1,150,000

    2445 S Cincinnati Ave, Tulsa, OK 74114

    5beds
    4,038sqft
    Single Family Residence
    Built in 1999
    4,051 Square Feet Lot
    $1,132,300 Zestimate®
    $285/sqft
    $5,494 Estimated rent

    Home value

    $1,132,300

    $1.08M - $1.19M

    $5,494/mo

    Zestimate® history
    Loading
    Loading...

    Owner options

    List your home for rent

    $5,494/mo

    Rent Zestimate®

    Find your next renter with Zillow Rental Manager. Plus, with online applications, you can quickly screen prospective tenants – for free.

    Learn more

    $5,494/mo

    Rent Zestimate®

    Refinance and save

    $5,830/mo

    Est. payment

    Refinancing to a lower rate could help reduce your monthly payments and save thousands over the life of the loan.

    See today's rates

    $5,830/mo

    Est. payment

    Explore your selling options

    Work with a Zillow partner agent

    Leverage their expertise and Zillow's premium Showcase listings to get your home seen by more buyers.

    Get started

    List with your own agent

    Get your home in front of millions of buyers by listing it on Zillow.

    Learn how to do it

    Sell it yourself

    Take full control of how buyers see your home on Zillow by listing For Sale by Owner (FSBO).

    List your home

    What's special

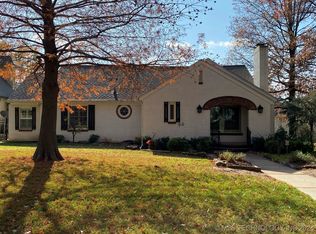
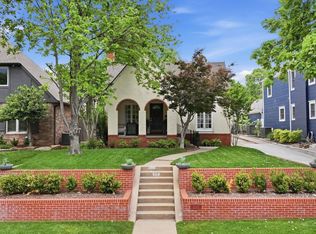
    Absolutely Stunning Residence Situated on Lovely Corner Lot, Offers Mature Trees, Access to the Midland Valley Trail & Easy Walk to The Gathering Place. This coveted Maple Ridge offers a DREAMY retreat built for entertainment. The heart of the home is the great room which pivots around all the other desirable downstairs spaces. Inside the beautiful entry hall, the custom inset art shelving flanks either side of the fireplace, with views directly through the home to the back courtyard. To the left of the entry is the spacious dining room or could be used for an art room or piano studio. The gorgeous gourmet kitchen is every chef's dream offering a commercial grade stainless range, a custom central island, custom cabinetry & built-ins with a darling breakfast nook & another spacious dining surrounded by bay windows. The back entry offers laundry, half bath, and curated to expand the kitchen into more usable & private spaces with a cooking counter, planning center and extra pantry zone. The back of the home wraps around an incredible courtyard with private party views. The downstairs primary is private & boasts a delightfully planned spa bath fitted with heated floors & zero entry shower, a gorgeous soaker tub, his/hers sinks, and a custom closet design ready to share. The other spacious downstairs bedroom is an ensuite with a full bath offering a marble shower & beautiful glass enclosure. Upstairs is a living space suitable for a game or media room with a wonderful bonus upstairs kitchen and laundry all fitted with custom cabinetry. There are 3 oversized bedrooms upstairs. Two share a pullman style bathroom with walk in closets. The third is its own wing The premium finishes, lush landscaping and design is truly a site to behold. There is room for a pool if desired and this private, delightful home is a breath of fresh air offering a newer build, all updated fixtures, lighting, plumbing, and complete redesigned space to update and curate modern luxury! Welcome home!

    Zillow last checked:

    Listing updated:

    Listed by:

    Heidi McMurray 918-313-1786,

    Keller Williams Preferred

    Bought with:

    Heidi McMurray, 117482

    Keller Williams Preferred

    Source: MLS Technology, Inc.,MLS#: 2633919MLS LogoOriginating MLS: MLS Technology

    Facts & features

    Interior

    Bedrooms & bathrooms
    • Bedrooms: 5
    • Bathrooms: 5
    • Full bathrooms: 4
    • 1/2 bathrooms: 1
    Heating
    • Central, Gas, Multiple Heating Units
    Cooling
    • Central Air, 3+ Units, Zoned
    Appliances
    • Included: Convection Oven, Double Oven, Dishwasher, Freezer, Disposal, Gas Water Heater, Ice Maker, Microwave, Oven, Range, Refrigerator, Tankless Water Heater, Water Heater, PlumbedForIce Maker
    • Laundry: Washer Hookup, Electric Dryer Hookup, Gas Dryer Hookup
    Features
    • Granite Counters, High Ceilings, High Speed Internet, Other, Pullman Bath, Cable TV, Wired for Data, Ceiling Fan(s), Gas Range Connection, Gas Oven Connection, Programmable Thermostat
    • Flooring: Carpet, Other, Tile, Wood
    • Windows: Bay Window(s), Casement Window(s), Other, Wood Frames
    • Basement: None
    • Number of fireplaces: 1
    • Fireplace features: Gas Log, Gas Starter, Other
    Interior area
    • Total structure area: 4,038
    • Total interior livable area: 4,038 sqft

    Property

    Parking
    • Total spaces: 2
    • Parking features: Attached, Garage, Driveway
    • Attached garage spaces: 2
    Features
    • Levels: Two
    • Stories: 2
    • Patio & porch: Other, Patio, Porch
    • Exterior features: Concrete Driveway, Sprinkler/Irrigation, Landscaping, Lighting, Rain Gutters
    • Pool features: None
    • Fencing: Full,Privacy
    Lot
    • Size: 4,051 Square Feet
    • Features: Corner Lot, Mature Trees, Sloped
    • Topography: Sloping
    Details
    • Additional structures: None
    • Parcel number: 41575921305010

    Construction

    Type & style
    • Home type: SingleFamily
    • Architectural style: English
    • Property subtype: Single Family Residence
    Materials
    • Brick, Other, Wood Siding, Wood Frame
    • Foundation: Slab
    • Roof: Asphalt,Fiberglass
    Condition
    • Year built: 1999

    Utilities & green energy

    • Sewer: Public Sewer
    • Water: Public
    • Utilities for property: Cable Available, Electricity Available, Natural Gas Available, High Speed Internet Available, Phone Available, Water Available
    Green energy
    • Energy efficient items: Other
    • Indoor air quality: Ventilation

    Community & HOA

    Community
    • Features: Gutter(s), Sidewalks
    • Security: No Safety Shelter, Smoke Detector(s)
    • Subdivision: Sunset Terrace
    HOA
    • Has HOA: No
    Location
    • Region: Tulsa

    Financial & listing details

    • Price per square foot: $285/sqft
    • Tax assessed value: $707,034
    • Annual tax amount: $10,422
    • Date on market: 9/14/2026
    • Listing terms: Conventional,FHA,VA Loan

    Price history

    DateEventPrice
    10/1/2026Sold$1,150,000$285/sqft
    Source: MLS Technology, Inc. #2633919 Report a problem
    9/14/2026Pending sale$1,150,000+90.1%$285/sqft
    Source: MLS Technology, Inc. #2633919 Report a problem
    6/20/2019Sold$605,000-3.2%$150/sqft
    Source: MLS Technology, Inc. #1907673 Report a problem
    5/1/2019Pending sale$625,000$155/sqft
    Source: McGraw, REALTORS #1907673 Report a problem
    4/27/2019Price change$625,000-10.7%$155/sqft
    Source: McGraw, REALTORS #1907673 Report a problem
    3/1/2019Price change$699,9000%$173/sqft
    Source: McGraw, REALTORS #1907673 Report a problem
    1/18/2019Price change$699,999-3.4%$173/sqft
    Source: McGraw, REALTORS #1831969 Report a problem
    11/27/2018Price change$725,000-6.5%$180/sqft
    Source: McGraw, REALTORS #1831969 Report a problem
    8/28/2018Listed for sale$775,000$192/sqft
    Source: McGraw, REALTORS #1831969 Report a problem

    Public tax history

    YearProperty taxesTax assessment
    2025$10,422 +8.6%$77,774 +5%
    2024$9,593 +7.2%$74,070 +5%
    2023$8,953 -3.9%$70,543 +1%
    2022$9,316 +6%$69,878 +5%
    2021$8,789 +1.4%$66,550
    2020$8,669 +5.1%$66,550 +10.5%
    2019$8,249 +0%$60,206 +2.6%
    2018$8,249 +2.4%$58,653 +5%
    2017$8,055 +7.4%$55,860
    2016$7,499 $55,860
    2015$7,499 +2.7%$55,860 +8%
    2014$7,305 $51,722
    2013-- $51,722
    2012-- $51,722
    2011-- $51,722
    2010-- $51,722
    2009-- $51,722
    2008-- $51,722 +1.7%
    2007-- $50,843 +5%
    2006-- $48,422
    2005-- $48,422
    2004$5,722 $48,422
    2003-- $48,422 +2%
    2002-- $47,476
    2001-- $47,476
    2000-- $47,476
    Find assessor info on the county website

    Neighborhood: Maple Ridge

    Nearby schools

    GreatSchools rating
    Schools provided by the listing agent
    • Elementary: Council Oak
    • Middle: Edison Prep.
    • High: Edison
    • District: Tulsa - Sch Dist (1)

    Source: MLS Technology, Inc.. This data may not be complete. We recommend contacting the local school district to confirm school assignments for this home.

    Sell for more on Zillow
    Get a Zillow Showcase℠ listing at no additional cost and you could sell for .
    $1,132,300
    2% more
    +$22,646
    With Zillow Showcase(estimated)
    $1,154,946
    Sell for more on Zillow
    Get a Zillow Showcase℠ listing at no additional cost and you could sell for .
    $1,132,300
    2% more
    +$22,646
    With Zillow Showcase(estimated)
    $1,154,946