Skip main navigation
Sold for $550,000
  • $550,000

    2445 S Ireland Way, Aurora, CO 80013

    3beds
    2,102sqft
    Single Family Residence
    Built in 2004
    6,534 Square Feet Lot
    $547,300 Zestimate®
    $262/sqft
    $3,056 Estimated rent

    Home value

    $547,300

    $520,000 - $575,000

    $3,056/mo

    Zestimate® history
    Loading
    Loading...

    Owner options

    List your home for rent

    $3,056/mo

    Rent Zestimate®

    Find your next renter with Zillow Rental Manager. Plus, with online applications, you can quickly screen prospective tenants – for free.

    Learn more

    $3,056/mo

    Rent Zestimate®

    Refinance and save

    $3,255/mo

    Est. payment

    Refinancing to a lower rate could help reduce your monthly payments and save thousands over the life of the loan.

    See today's rates

    $3,255/mo

    Est. payment

    Explore your selling options

    Work with a Zillow partner agent

    Leverage their expertise and Zillow's premium Showcase listings to get your home seen by more buyers.

    Get started

    List with your own agent

    Get your home in front of millions of buyers by listing it on Zillow.

    Learn how to do it

    Sell it yourself

    Take full control of how buyers see your home on Zillow by listing For Sale by Owner (FSBO).

    List your home

    What's special

    Gas fireplacePrivate backyardEating spaceEgress windowHardwood floorLaundry roomUpdated sprinkler system
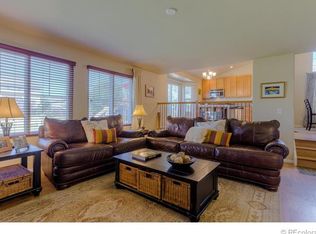
    Step into this pristine home - impeccably maintained by original owner! The open floor plan lets in lots of light. Home features newer carpet and exterior paint. On the main level you'll find living and dining rooms or one great room as well as a large kitchen with eating space, hardwood floor, newer appliances and access to the newly refinished deck. Down a few steps from the kitchen is a lovely family room with gas fireplace, laundry room (washer & dryer comes with!), and garage access. The upper level reveals a primary bedroom (including an ensuite bath and walk-in closet), two more nice sized bedrooms and full bath. The unfinished partial basement has an egress window with safety cover and crawl space - perfect for storage or remodel for extra room! The private backyard backs to open space and walking trail which leads to nearby parks, schools, as well as the Plains Conservation Center - a dedicated open space stretching across 1100 miles with rich historical culture which is managed by Denver Botanical Gardens & the city of Aurora. An updated sprinkler system in 2022 and two car garage complete this amazing home!

    Zillow last checked:

    Listing updated:

    Listed by:

    Ranee Sullivan 303-668-9639 raneesullivan@msn.com,

    HomeSmart

    Bought with:

    Donald P Palmer

    MB PALMER PROP

    Source: REcolorado as distributed by MLS GRID,MLS#: 2409895MLS Logo

    Facts & features

    Interior

    Bedrooms & bathrooms
    • Bedrooms: 3
    • Bathrooms: 3
    • Full bathrooms: 2
    • 1/2 bathrooms: 1
    • Main level bathrooms: 1
    Primary bedroom
    • Description: Primary Bedroom With Walk-In Closet And Primary Bath
    • Level: Upper
    • Area: 210 Square Feet
    • Dimensions: 15 x 14
    Bedroom
    • Description: Nice Size 2nd Bedroom
    • Level: Upper
    • Area: 130 Square Feet
    • Dimensions: 13 x 10
    Bedroom
    • Description: Good Size 3rd Bedroom
    • Level: Upper
    • Area: 125 Square Feet
    • Dimensions: 12.5 x 10
    Primary bathroom
    • Description: Primary Bath Off Master Bedroom
    • Level: Upper
    Bathroom
    • Description: Main Bath On Upper Level
    • Level: Upper
    Bathroom
    • Description: Powder Bath On Main Level
    • Level: Main
    Family room
    • Description: Family Room With Gas Fireplace
    • Level: Lower
    • Area: 310 Square Feet
    • Dimensions: 20 x 15.5
    Great room
    • Description: Dining/Living Can Be Combined In One Room
    • Level: Main
    • Area: 304.5 Square Feet
    • Dimensions: 21 x 14.5
    Kitchen
    • Description: Updated Appliances, Wood Floors, Deck Access
    • Level: Main
    • Area: 150 Square Feet
    • Dimensions: 12 x 12.5
    Heating
    • Forced Air, Natural Gas
    Cooling
    • Central Air
    Appliances
    • Included: Cooktop, Dishwasher, Disposal, Dryer, Gas Water Heater, Microwave, Oven, Refrigerator, Self Cleaning Oven, Washer
    • Laundry: In Unit
    Features
    • Eat-in Kitchen, Laminate Counters, Pantry, Primary Suite, Smart Thermostat, Smoke Free, Walk-In Closet(s)
    • Flooring: Carpet, Linoleum, Wood
    • Windows: Double Pane Windows, Window Coverings
    • Basement: Bath/Stubbed,Partial,Unfinished
    • Number of fireplaces: 1
    • Fireplace features: Family Room
    Interior area
    • Total structure area: 2,102
    • Total interior livable area: 2,102 sqft
    • Finished area above ground: 1,802
    • Finished area below ground: 0

    Property

    Parking
    • Total spaces: 2
    • Parking features: Concrete
    • Attached garage spaces: 2
    Features
    • Levels: Two
    • Stories: 2
    • Patio & porch: Deck, Front Porch
    • Exterior features: Private Yard, Rain Gutters
    • Fencing: Full
    Lot
    • Size: 6,534 sqft
    • Features: Level, Sprinklers In Front, Sprinklers In Rear
    Details
    • Parcel number: 034256148
    • Zoning: Res
    • Special conditions: Standard

    Construction

    Type & style
    • Home type: SingleFamily
    • Architectural style: Urban Contemporary
    • Property subtype: Single Family Residence
    Materials
    • Brick, Frame
    • Foundation: Concrete Perimeter
    • Roof: Composition
    Condition
    • Updated/Remodeled
    • Year built: 2004

    Utilities & green energy

    • Electric: 110V, 220 Volts
    • Sewer: Public Sewer
    • Water: Public
    • Utilities for property: Cable Available, Electricity Connected, Internet Access (Wired), Natural Gas Available, Natural Gas Connected, Phone Available

    Community & neighborhood

    Security
    • Security features: Carbon Monoxide Detector(s)
    Location
    • Region: Aurora
    • Subdivision: The Conservatory

    HOA & financial

    HOA
    • Has HOA: Yes
    • HOA fee: $43 monthly
    • Amenities included: Clubhouse, Pool, Trail(s)
    • Services included: Maintenance Grounds, Trash
    • Association name: The Conservatory-Westwind Management
    • Association phone: 303-369-1800

    Other

    Other facts
    • Listing terms: Cash,Conventional,FHA,VA Loan
    • Ownership: Individual
    • Road surface type: Paved

    Price history

    DateEventPrice
    7/18/2023Sold$550,000$262/sqft
    Source: REcolorado as distributed by MLS GRID #2409895 Report a problem
    6/17/2023Pending sale$550,000$262/sqft
    Source: HomeSmart #2409895 Report a problem
    6/16/2023Price change$550,000-3.3%$262/sqft
    Source: HomeSmart #2409895 Report a problem
    5/13/2023Listed for sale$569,000+144.2%$271/sqft
    Source: HomeSmart #2409895 Report a problem
    11/23/2004Sold$233,000$111/sqft
    Source: Public Record Report a problem

    Public tax history

    YearProperty taxesTax assessment
    2025$4,924 +2.3%$34,626 -3.3%
    2024$4,812 +9.4%$35,812 -10.2%
    2023$4,400 -3%$39,880 +39%
    2022$4,536 $28,697 -2.8%
    2021-- $29,522 +4.2%
    2020$4,450 +5.4%$28,336
    2019$4,224 --
    2018$4,224 +9.2%$25,805
    2017$3,869 $25,805 +18.9%
    2016-- $21,707
    2015-- $21,707 +30.7%
    2014$3,655 +28.9%$16,605 -5.2%
    2013$2,836 $17,510
    2012-- $17,510
    2011$2,974 +0.6%$17,510 -7.2%
    2010$2,957 +19.4%$18,860
    2009$2,476 $18,860 +4.4%
    2008-- $18,069
    2007-- $18,069 +1.1%
    2006-- $17,870
    2005-- $17,870 +375.3%
    2002-- $3,760

    Find assessor info on the county website

    Neighborhood: Conservatory

    Nearby schools

    GreatSchools rating
    Schools provided by the listing agent
    • Elementary: Aurora Frontier K-8
    • Middle: Aurora Frontier K-8
    • High: Vista Peak
    • District: Adams-Arapahoe 28J

    Source: REcolorado as distributed by MLS GRID. This data may not be complete. We recommend contacting the local school district to confirm school assignments for this home.

    Get a cash offer in 3 minutes
    Find out how much your home could sell for in as little as 3 minutes with a no-obligation cash offer.
    Estimated market value
    $547,300
    Get a cash offer in 3 minutes
    Find out how much your home could sell for in as little as 3 minutes with a no-obligation cash offer.
    Estimated market value
    $547,300