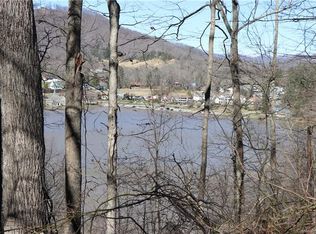
Wake up to breathtaking lake and mountain views at this distinctive lakefront home in beautiful Lake Junaluska. A dramatic wall of windows fills the great room with natural light while framing the sparkling water just beyond the expansive lakeside deck. Cathedral ceilings, warm wood interiors, and a striking stone wood-burning fireplace create a classic mountain-lake retreat atmosphere.
The main level features two bedrooms, two baths, kitchen and dining area, along with a spacious living area designed for gathering and enjoying the view. A loft provides additional space perfect for an office, reading nook, or extra sleeping area.
The finished lower level requires repairs and updating including flooring and fixtures. This presents an excellent opportunity to renovate and customize to your taste, with two additional bedrooms, two baths, kitchen, family room, and one-car garage — ideal for guests, extended family, vacation rental, or multi-generational living.
With lake views from both levels and the opportunity to update and personalize the lower level, this property offers the perfect canvas to create your own Lake Junaluska retreat. City water and sewer. Driveway is steep but paved and includes turnaround space.
A rare chance to own lakefront living and enjoy the beauty, serenity, and lifestyle that make Lake Junaluska so special.
Closed
$665,000
2445 S Lakeshore Dr, Lake Junaluska, NC 28745
3beds
3,333sqft
Single Family Residence
Built in 1986
0.36 Acres Lot
$705,800 Zestimate®
$200/sqft
$3,419 Estimated rent
Home value
$705,800
$671,000 - $741,000
$3,419/mo
Zestimate® history
Owner options
List your home for rent
$3,419/mo
Rent Zestimate®
Find your next renter with Zillow Rental Manager. Plus, with online applications, you can quickly screen prospective tenants – for free.
$3,419/mo
Rent Zestimate®
Refinance and save
$3,939/mo
Est. payment
Refinancing to a lower rate could help reduce your monthly payments and save thousands over the life of the loan.
$3,939/mo
Est. payment
Explore your selling options
Work with a Zillow partner agent
Leverage their expertise and Zillow's premium Showcase listings to get your home seen by more buyers.
Get startedList with your own agent
Get your home in front of millions of buyers by listing it on Zillow.
Learn how to do itSell it yourself
Take full control of how buyers see your home on Zillow by listing For Sale by Owner (FSBO).
List your homeWhat's special
Warm wood interiorsCathedral ceilingsDistinctive lakefront homeOne-car garageDramatic wall of windowsExpansive lakeside deckStriking stone wood-burning fireplace
Zillow last checked:
Listing updated:
Listed by:
Phyllis Robinson phyllis@bhgheritage.com,
Better Homes and Gardens Real Estate Heritage
Bought with:
Laura Thomas
Howard Hanna Beverly-Hanks Waynesville
Source: Canopy MLS as distributed by MLS GRID,MLS#: 4350159
Facts & features
Interior
Bedrooms & bathrooms
- Bedrooms: 3
- Bathrooms: 4
- Full bathrooms: 4
- Main level bedrooms: 2
Primary bedroom
- Features: Attic Stairs Pulldown, En Suite Bathroom, Walk-In Closet(s)
- Level: Main
Bedroom s
- Level: Main
Bedroom s
- Level: Basement
Bedroom s
- Level: Basement
Bathroom full
- Level: Main
Bathroom full
- Level: Main
Bathroom full
- Level: Basement
Bathroom full
- Level: Basement
Dining area
- Level: Main
Family room
- Level: Basement
Kitchen
- Features: Breakfast Bar
- Level: Main
Living room
- Features: Split BR Plan, Vaulted Ceiling(s)
- Level: Main
Living room
- Features: Cathedral Ceiling(s), See Remarks
- Level: Main
Heating
- Baseboard, Central, Electric, Forced Air, Heat Pump
Cooling
- Central Air, Electric, Heat Pump
Appliances
- Included: Dishwasher, Dryer, Electric Oven, Electric Range, Electric Water Heater, Microwave, Refrigerator, Washer, Washer/Dryer
- Laundry: In Basement, In Kitchen
Features
- Breakfast Bar, Walk-In Closet(s)
- Flooring: Carpet, Laminate, Linoleum, Parquet, Tile, Vinyl, Wood
- Doors: Sliding Doors
- Windows: Skylight(s)
- Basement: Apartment,Basement Garage Door,Basement Shop,Daylight,Exterior Entry,Finished,Full,Interior Entry,Walk-Out Access,Walk-Up Access
- Attic: Pull Down Stairs
- Fireplace features: Family Room, Living Room, Wood Burning
Interior area
- Total structure area: 1,941
- Total interior livable area: 3,333 sqft
- Finished area above ground: 1,941
- Finished area below ground: 1,392
Property
Parking
- Total spaces: 1
- Parking features: Basement, Attached Garage, Garage Faces Front
- Attached garage spaces: 1
Features
- Levels: Two
- Stories: 2
- Patio & porch: Deck
- Pool features: Community
- Waterfront features: Beach - Public, Boat Ramp – Community, Boat Slip – Community, Paddlesport Launch Site - Community, Pier - Community
- Body of water: Lake Junaluska
Lot
- Size: 0.36 Acres
Details
- Parcel number: 8616893447
- Zoning: C16
- Special conditions: Standard
Construction
Type & style
- Home type: SingleFamily
- Architectural style: A-Frame,Contemporary
- Property subtype: Single Family Residence
Materials
- Stone, Wood
- Roof: Composition
Condition
- New construction: No
- Year built: 1986
Utilities & green energy
- Sewer: Public Sewer
- Water: City
- Utilities for property: Cable Connected, Electricity Connected
Community & HOA
Community
- Features: Fitness Center, Game Court, Golf, Lake Access, Picnic Area, Playground, Putting Green, Recreation Area, Sidewalks, Sport Court, Street Lights, Tennis Court(s), Walking Trails
- Subdivision: Lake Junaluska Assembly
Location
- Region: Lake Junaluska
Financial & listing details
- Price per square foot: $200/sqft
- Tax assessed value: $456,500
- Annual tax amount: $3,035
- Date on market: 3/6/2026
- Cumulative days on market: 8 days
- Listing terms: Cash,Conventional,Exchange
- Electric utility on property: Yes
- Road surface type: Asphalt, Paved
Price history
| Date | Event | Price |
|---|---|---|
| 5/4/2026 | Sold | $665,000-8.3%$200/sqft |
Source:  Canopy MLS as distributed by MLS GRID #4350159 Report a problem Canopy MLS as distributed by MLS GRID #4350159 Report a problem | ||
| 4/3/2026 | Pending sale | $725,000$218/sqft |
Source: Canopy MLS as distributed by MLS GRID #4350159 Report a problem | ||
| 3/6/2026 | Listed for sale | $725,000$218/sqft |
Source: Canopy MLS as distributed by MLS GRID #4350159 Report a problem | ||
Public tax history
| Year | Property taxes | Tax assessment |
|---|---|---|
| 2025 | $3,035 | $456,500 |
| 2024 | $3,035 | $456,500 |
| 2023 | $3,035 +5.6% | $456,500 |
| 2022 | $2,875 | $456,500 |
| 2021 | $2,875 +23.2% | $456,500 +35.4% |
| 2020 | $2,333 -0.2% | $337,100 |
| 2019 | $2,338 | $337,100 |
| 2018 | $2,338 | $337,100 |
| 2017 | $2,338 +6.5% | $337,100 -6.1% |
| 2016 | $2,196 | $358,900 |
| 2015 | $2,196 +7.9% | $358,900 |
| 2014 | $2,035 +3.4% | $358,900 -2.8% |
| 2010 | $1,967 +3.6% | $369,060 |
| 2008 | $1,899 | $369,060 |
| 2007 | -- | $369,060 |
Find assessor info on the county website
Neighborhood: 28745
Nearby homes
- $805,8004 bd4 ba4.3k sqft2401 S Lakeshore Dr, Lake Junaluska, NC 28745Off Market

- $53,5000.29 Acres308 Crum Dr, Lake Junaluska, NC 28745Off Market
- $665,4004 bd4 ba1.8k sqft2453 S Lakeshore Dr, Lake Junaluska, NC 28745Off Market
- $52,500-- bd-- ba-- sqft312 Crum Dr, Lake Junaluska, NC 28745Off Market
- $--0.34 Acres312 Crum Dr #9, Lake Junaluska, NC 28745Off Market
- $--0.34 AcresL-312 Crum Dr #9, Lake Junaluska, NC 28745Off Market
- $606,8003 bd2 ba2k sqft38 Samuel Ct, Lake Junaluska, NC 28745Off Market
- $847,0005 bd4 ba5k sqft350 Crum Dr, Lake Junaluska, NC 28745Off Market
Nearby schools
GreatSchools rating
- 8/10Junaluska ElementaryGrades: K-5Distance: 1.2 mi
- 4/10Waynesville MiddleGrades: 6-8Distance: 3 mi
- 7/10Tuscola HighGrades: 9-12Distance: 1.2 mi
Schools provided by the listing agent
- Elementary: Junaluska
- Middle: Waynesville
- High: Tuscola
Source: Canopy MLS as distributed by MLS GRID. This data may not be complete. We recommend contacting the local school district to confirm school assignments for this home.


Get pre-qualified for a loan
At Zillow Home Loans, we can pre-qualify you in as little as 5 minutes with no impact to your credit score.An equal housing lender. NMLS #10287.
- North Carolina
- Haywood County
- Lake Junaluska
- 28745
- 2445 S Lakeshore Dr
Nearby cities
Nearby zip codes
Other Lake Junaluska Topics
