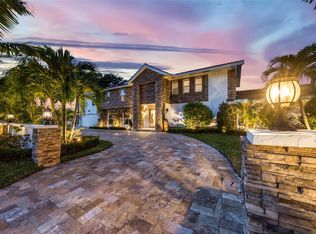
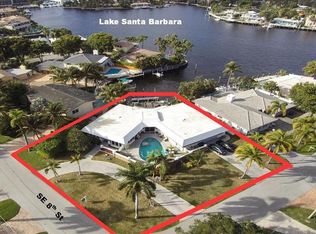
MAGNIFICENT 6 BEDROOM, 3.5 BATH estate located in the EXCLUSIVE SANTA BARBARA SHORES! This IMMACULATELY kept property offers an UNOBSTRUCTED view of LAKE SANTA BARBARA as well as 50' of DIRECT DEEP WATERFRONT! Add in a finger DOCK, UNRESTRICTED OCEAN ACCESS with the INTRACOASTAL minutes away and you have a BOATER'S DREAM! Updates include IMPACT windows & doors, ULTIMATE backyard set up with SUMMER KITCHEN, Hot Tub, HEATED pool with NEW pool pump, and WHOLE house GENERATOR! Add in a GOURMET kitchen, Sub-Zero WINE COOLER, HUGE MASTER SUITE that overlooks the lake and you have the ULTIMATE spot for ENTERTAINING or just ENJOYING the FLORIDA LIFESTYLE! MAGNIFICENT 6 BEDROOM, 3.5 BATH estate located in the EXCLUSIVE SANTA BARBARA SHORES! This IMMACULATELY kept property offers an UNOBSTRUCTED view of LAKE SANTA BARBARA as well as 50' of DIRECT DEEP WATERFRONT! Add in a finger DOCK, UNRESTRICTED OCEAN ACCESS with the INTRACOASTAL minutes away and you have a BOATER'S DREAM! Updates include IMPACT windows & doors, ULTIMATE backyard set up with SUMMER KITCHEN, Hot Tub, HEATED pool with NEW pool pump, and WHOLE house GENERATOR! Add in a GOURMET kitchen, Sub-Zero WINE COOLER, HUGE MASTER SUITE that overlooks the lake and you have the ULTIMATE spot for ENTERTAINING or just ENJOYING the FLORIDA LIFESTYLE!
Sold for $2,050,000
Zillow last checked:
Listing updated:
Bought with:
Joshua S Rosenberg, 3303868
United Realty Group Inc.
Source: BeachesMLS,MLS#: F10393954 Originating MLS: BeachesMLS
Originating MLS: BeachesMLSPrice history
| Date | Event | Price |
|---|---|---|
| 9/24/2026 | Listing removed | $2,450,000$650/sqft |
Source:  MIAMI #A12044684 Report a problem MIAMI #A12044684 Report a problem | ||
| 6/29/2026 | Listed for sale | $2,450,000-2%$650/sqft |
Source: MIAMI #A12044684 Report a problem | ||
| 6/23/2026 | Listing removed | $2,500,000$663/sqft |
Source: MIAMI #A12031966 Report a problem | ||
| 6/5/2026 | Listed for sale | $2,500,000$663/sqft |
Source: MIAMI #A12031966 Report a problem | ||
| 5/29/2026 | Listing removed | $2,500,000$663/sqft |
Source: MIAMI #A11904292 Report a problem | ||
| 3/13/2026 | Price change | $2,500,000-5.7%$663/sqft |
Source: MIAMI #A11904292 Report a problem | ||
| 1/25/2026 | Price change | $2,650,000-5%$703/sqft |
Source: MIAMI #A11904292 Report a problem | ||
| 12/26/2025 | Price change | $2,790,000-0.4%$740/sqft |
Source: MIAMI #A11904292 Report a problem | ||
| 10/28/2025 | Listed for sale | $2,800,000$742/sqft |
Source: MIAMI #A11904292 Report a problem | ||
| 6/3/2025 | Listing removed | $13,000$3/sqft |
Source: MIAMI #A11702459 Report a problem | ||
| 1/27/2025 | Price change | $13,000-3.7%$3/sqft |
Source: MIAMI #A11702459 Report a problem | ||
| 1/3/2025 | Price change | $13,500-6.9%$4/sqft |
Source: MIAMI #A11702459 Report a problem | ||
| 12/20/2024 | Listing removed | $2,800,000$742/sqft |
Source: MIAMI #A11666856 Report a problem | ||
| 12/2/2024 | Listed for rent | $14,500$4/sqft |
Source: MIAMI #A11702459 Report a problem | ||
| 10/1/2024 | Listed for sale | $2,800,000+36.6%$742/sqft |
Source: MIAMI #A11666856 Report a problem | ||
| 10/24/2023 | Sold | $2,050,000-6.8%$543/sqft |
Source:  BeachesMLS #F10393954 Report a problem BeachesMLS #F10393954 Report a problem | ||
| 8/28/2023 | Contingent | $2,199,000$583/sqft |
Source: BeachesMLS #F10393954 Report a problem | ||
| 8/7/2023 | Listed for sale | $2,199,000-10.2%$583/sqft |
Source: BeachesMLS #F10393954 Report a problem | ||
| 5/1/2023 | Listing removed | -- |
Source: BeachesMLS #RX-10834321 Report a problem | ||
| 3/20/2023 | Price change | $2,450,000-2%$650/sqft |
Source: BeachesMLS #RX-10834321 Report a problem | ||
| 2/23/2023 | Price change | $2,499,000-3.8%$663/sqft |
Source: BeachesMLS #RX-10834321 Report a problem | ||
| 1/18/2023 | Price change | $2,599,000-3.4%$689/sqft |
Source: BeachesMLS #RX-10834321 Report a problem | ||
| 10/25/2022 | Price change | $2,690,000-2.1%$713/sqft |
Source: BeachesMLS #RX-10834321 Report a problem | ||
| 10/8/2022 | Listed for sale | $2,748,000+116.4%$729/sqft |
Source: BeachesMLS #RX-10834321 Report a problem | ||
| 7/31/2017 | Sold | $1,270,000+33.7%$337/sqft |
Source: BeachesMLS #F10038882 Report a problem | ||
| 7/6/2010 | Sold | $950,000+5.6%$252/sqft |
Source: Public Record Report a problem | ||
| 3/11/2004 | Sold | $900,000+71.4%$239/sqft |
Source: Public Record Report a problem | ||
| 11/9/2000 | Sold | $525,000$139/sqft |
Source: Public Record Report a problem | ||
Nearby homes
Get a cash offer in 3 minutes
Find out how much your home could sell for in as little as 3 minutes with a no-obligation cash offer.
Estimated market value
$2,273,000
