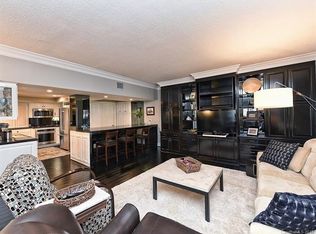
The Sterling is a distinguished building situated on Selwyn Avenue in the heart of Myers Park, just a block from Myers Park Country Club. This prime location offers walkable access to the vibrant Selwyn/Myers Park corridor, including popular coffee shops, restaurants, and grocery stores. This large ground-floor unit presents an exciting opportunity for buyers to bring their vision to life. While being sold as-is, it has incredible potential with the right updates. The spacious floor plan features built-ins and versatile living spaces, ready for customization. One of the rare units with a private outdoor brick patio. Unit 102 also benefits from ample parking for residents and guests, a secure lobby, garage parking, a storage unit, a fitness center, and a stunning rooftop entertaining area with breathtaking views of Uptown Charlotte and Myers Park CC. With its unbeatable location and endless possibilities, this unit is a perfect canvas for a buyer looking to add their personal touch!
Closed
$865,000
2445 Selwyn Ave, Charlotte, NC 28209
2beds
2,764sqft
Condominium
Built in 1990
-- sqft lot
$866,900 Zestimate®
$313/sqft
$3,632 Estimated rent
Home value
$866,900
$798,000 - $936,000
$3,632/mo
Zestimate® history
Owner options
List your home for rent
$3,632/mo
Rent Zestimate®
Find your next renter with Zillow Rental Manager. Plus, with online applications, you can quickly screen prospective tenants – for free.
$3,632/mo
Rent Zestimate®
Refinance and save
$6,070/mo
Est. payment
Refinancing to a lower rate could help reduce your monthly payments and save thousands over the life of the loan.
$6,070/mo
Est. payment
Explore your selling options
Work with a Zillow partner agent
Leverage their expertise and Zillow's premium Showcase listings to get your home seen by more buyers.
Get startedList with your own agent
Get your home in front of millions of buyers by listing it on Zillow.
Learn how to do itSell it yourself
Take full control of how buyers see your home on Zillow by listing For Sale by Owner (FSBO).
List your homeWhat's special
Large ground-floor unitVersatile living spacesPrivate outdoor brick patioSpacious floor plan
Zillow last checked:
Listing updated:
Listed by:
Adrienne Priest apriest@helenadamsrealty.com,
Helen Adams Realty,
Kendra Reich,
Helen Adams Realty
Bought with:
Rebecca McGrath
COMPASS
Source: Canopy MLS as distributed by MLS GRID,MLS#: 4234376
Facts & features
Interior
Bedrooms & bathrooms
- Bedrooms: 2
- Bathrooms: 2
- Full bathrooms: 2
- Main level bedrooms: 2
Primary bedroom
- Features: Walk-In Closet(s)
- Level: Main
- Area: 257.94 Square Feet
- Dimensions: 18' 0" X 14' 4"
Bedroom s
- Level: Main
- Area: 164.71 Square Feet
- Dimensions: 12' 8" X 13' 0"
Bathroom full
- Features: Garden Tub
- Level: Main
Bathroom full
- Level: Main
Breakfast
- Level: Main
- Area: 251.75 Square Feet
- Dimensions: 26' 6" X 9' 6"
Dining room
- Level: Main
- Area: 222.12 Square Feet
- Dimensions: 15' 6" X 14' 4"
Great room
- Level: Main
- Area: 522.27 Square Feet
- Dimensions: 31' 4" X 16' 8"
Kitchen
- Features: Kitchen Island, Walk-In Pantry
- Level: Main
- Area: 188.87 Square Feet
- Dimensions: 17' 2" X 11' 0"
Living room
- Features: Built-in Features
- Level: Main
- Area: 246.59 Square Feet
- Dimensions: 17' 10" X 13' 10"
Office
- Level: Main
Heating
- Natural Gas
Cooling
- Central Air
Appliances
- Included: Dishwasher, Disposal, Electric Range, Electric Water Heater, Freezer, Gas Cooktop, Refrigerator, Washer/Dryer
- Laundry: Laundry Room, Main Level
Features
- Flooring: Hardwood, Tile
- Basement: Interior Entry,Storage Space
- Fireplace features: Gas Log, Great Room
Interior area
- Total structure area: 2,764
- Total interior livable area: 2,764 sqft
- Finished area above ground: 2,764
- Finished area below ground: 0
Property
Parking
- Total spaces: 2
- Parking features: Assigned, Basement, Attached Garage, Parking Lot
- Attached garage spaces: 1
- Uncovered spaces: 1
Features
- Levels: One
- Stories: 1
- Entry location: Main
- Patio & porch: Balcony, Patio, Rear Porch
Lot
- Size: 1 Acres
Details
- Parcel number: 17503414
- Zoning: N2-B
- Special conditions: Standard
Construction
Type & style
- Home type: Condo
- Property subtype: Condominium
Materials
- Brick Full
Condition
- New construction: No
- Year built: 1990
Utilities & green energy
- Sewer: Public Sewer
- Water: City
Community & HOA
Community
- Features: Elevator, Fitness Center, Rooftop Terrace
- Subdivision: The Sterling
HOA
- Has HOA: Yes
- HOA fee: $900 monthly
- HOA name: Meca
- HOA phone: 704-333-5300
Location
- Region: Charlotte
Financial & listing details
- Price per square foot: $313/sqft
- Tax assessed value: $729,787
- Date on market: 3/21/2025
- Cumulative days on market: 63 days
- Listing terms: Cash,Conventional
- Road surface type: Paved
Price history
| Date | Event | Price |
|---|---|---|
| 6/17/2025 | Sold | $865,000-3.9%$313/sqft |
Source:  Canopy MLS as distributed by MLS GRID #4234376 Report a problem Canopy MLS as distributed by MLS GRID #4234376 Report a problem | ||
| 4/15/2025 | Price change | $900,000-5.3%$326/sqft |
Source: Canopy MLS as distributed by MLS GRID #4234376 Report a problem | ||
| 3/21/2025 | Listed for sale | $950,000+26.8%$344/sqft |
Source: Canopy MLS as distributed by MLS GRID #4234376 Report a problem | ||
| 11/2/2020 | Listing removed | $749,000$271/sqft |
Source: Choice Properties LLC #3669708 Report a problem | ||
| 10/27/2020 | Price change | $749,000-4.3%$271/sqft |
Source: Choice Properties LLC #3669708 Report a problem | ||
| 10/13/2020 | Listed for sale | $783,000-7.8%$283/sqft |
Source: Choice Properties LLC #3669708 Report a problem | ||
| 3/26/2019 | Listing removed | $849,000$307/sqft |
Source: HM Properties #3458913 Report a problem | ||
| 3/21/2019 | Pending sale | $849,000$307/sqft |
Source: HM Properties #3458913 Report a problem | ||
| 3/21/2019 | Listed for sale | $849,000+11.9%$307/sqft |
Source: HM Properties #3458913 Report a problem | ||
| 11/15/2017 | Sold | $759,000$275/sqft |
Source: Canopy MLS as distributed by MLS GRID #3326661 Report a problem | ||
| 10/15/2017 | Pending sale | $759,000$275/sqft |
Source: MECA Realty II LLC #3326661 Report a problem | ||
| 10/12/2017 | Listed for sale | $759,000$275/sqft |
Source: MECA Realty II LLC #3326661 Report a problem | ||
Public tax history
Tax history is unavailable.
Neighborhood: Myers Park
Nearby homes
- $907,8001 bd3 ba2.5k sqft2445 Selwyn Ave APT 101, Charlotte, NC 28209Off Market
- $865,0002 bd2 ba2.7k sqft2445 Selwyn Ave APT 102, Charlotte, NC 28209Sold
- $1,025,2002 bd3 ba2.7k sqft2445 Selwyn Ave APT 103, Charlotte, NC 28209Off Market

- $780,0002 bd3 ba2.5k sqft2445 Selwyn Ave APT 104, Charlotte, NC 28209Sold

- $1,202,1003 bd3 ba2.8k sqft2445 Selwyn Ave APT 201, Charlotte, NC 28209Off Market
- $1,000,0003 bd3 ba2.7k sqft2445 Selwyn Ave APT 202, Charlotte, NC 28209Sold
- $966,6003 bd3 ba2.9k sqft2445 Selwyn Ave APT 203, Charlotte, NC 28209Off Market
- $1,047,9002 bd3 ba2.7k sqft2445 Selwyn Ave APT 204, Charlotte, NC 28209Off Market
- $1,030,7003 bd3 ba2.6k sqft2445 Selwyn Ave APT 301, Charlotte, NC 28209Off Market
Nearby schools
GreatSchools rating
- 8/10Selwyn ElementaryGrades: K-5Distance: 0.8 mi
- 4/10Alexander Graham MiddleGrades: 6-8Distance: 0.9 mi
- 7/10Myers Park HighGrades: 9-12Distance: 0.6 mi
Schools provided by the listing agent
- Elementary: Selwyn
- Middle: Alexander Graham
- High: Myers Park
Source: Canopy MLS as distributed by MLS GRID. This data may not be complete. We recommend contacting the local school district to confirm school assignments for this home.
Get a cash offer in 3 minutes
Find out how much your home could sell for in as little as 3 minutes with a no-obligation cash offer.
Estimated market value
$866,900
Get a cash offer in 3 minutes
Find out how much your home could sell for in as little as 3 minutes with a no-obligation cash offer.
Estimated market value
$866,900
- North Carolina
- Mecklenburg County
- Charlotte
- 28209
- Myers Park
- 2445 Selwyn Ave
Nearby cities
Nearby neighborhoods
Nearby zip codes
Other Charlotte Topics
