Make it Home Sweet Home! This is an outstanding property in a terrific location, with exceptional space for gathering and growing. The rooms a spacious, there's a large backyard plus room next to the driveway to pour for additional parking. The home is pretty much in original condition, close to schools, shopping, restaurants and easy commuting.Seller is Administrator for a probate estate. Sold as is.
Closed
$419,000
2445 Shropshire Dr, Stockton, CA 95209
4beds
1,835sqft
Single Family Residence
Built in 1979
8,407 Square Feet Lot
$420,400 Zestimate®
$228/sqft
$2,622 Estimated rent
Home value
$420,400
$378,000 - $467,000
$2,622/mo
Zestimate® history
Owner options
List your home for rent
$2,622/mo
Rent Zestimate®
Find your next renter with Zillow Rental Manager. Plus, with online applications, you can quickly screen prospective tenants – for free.
$2,622/mo
Rent Zestimate®
Refinance and save
$2,671/mo
Est. payment
Refinancing to a lower rate could help reduce your monthly payments and save thousands over the life of the loan.
$2,671/mo
Est. payment
Explore your selling options
Work with a Zillow partner agent
Leverage their expertise and Zillow's premium Showcase listings to get your home seen by more buyers.
Get startedList with your own agent
Get your home in front of millions of buyers by listing it on Zillow.
Learn how to do itSell it yourself
Take full control of how buyers see your home on Zillow by listing For Sale by Owner (FSBO).
List your homeWhat's special
Large backyardAdditional parkingOriginal condition
Zillow last checked:
Listing updated:
Listed by:
Roxanne Rocha DRE #01207362 209-482-3604,
Berkshire Hathaway HomeServices-Drysdale Properties
Bought with:
Pam Lundquist, DRE #01945350
Cornerstone Real Estate Group
Source: MetroList Services of CA,MLS#: 225083652Originating MLS: MetroList Services, Inc.
Facts & features
Interior
Bedrooms & bathrooms
- Bedrooms: 4
- Bathrooms: 2
- Full bathrooms: 2
Rooms
- Room types: Master Bathroom, Family Room, Kitchen, Laundry, Living Room
Primary bedroom
- Features: Outside Access
Primary bathroom
- Features: Closet, Shower Stall(s), Window
Dining room
- Features: Breakfast Nook, Dining/Living Combo, Formal Area
Kitchen
- Features: Breakfast Area, Kitchen/Family Combo, Tile Counters
Heating
- Central
Cooling
- Ceiling Fan(s), Central Air
Appliances
- Included: Dishwasher, Disposal, Microwave, Free-Standing Electric Oven, Free-Standing Electric Range
- Laundry: Laundry Room, Cabinets, Electric Dryer Hookup, Ground Floor, Inside Room
Features
- Flooring: Carpet, Linoleum
- Number of fireplaces: 1
- Fireplace features: Family Room, Wood Burning, Wood Burning Stove, Other
Interior area
- Total interior livable area: 1,835 sqft
Property
Parking
- Total spaces: 2
- Parking features: Garage Faces Front, Driveway
- Garage spaces: 2
- Has uncovered spaces: Yes
Features
- Stories: 1
- Fencing: Back Yard,Wood
Lot
- Size: 8,407 Square Feet
- Features: Sprinklers In Front, Curb(s)/Gutter(s), Shape Regular
Details
- Additional structures: Shed(s)
- Parcel number: 080210230000
- Zoning description: SFR
- Special conditions: Probate Listing
Construction
Type & style
- Home type: SingleFamily
- Architectural style: Contemporary
- Property subtype: Single Family Residence
Materials
- Frame, Wood, Wood Siding
- Foundation: Slab
- Roof: Composition
Condition
- Year built: 1979
Utilities & green energy
- Sewer: Sewer Connected & Paid, In & Connected
- Water: Public
- Utilities for property: Cable Available, Electric, Natural Gas Available
Community & HOA
Location
- Region: Stockton
Financial & listing details
- Price per square foot: $228/sqft
- Tax assessed value: $118,874
- Annual tax amount: $1,296
- Price range: $419K - $419K
- Date on market: 6/25/2025
- Road surface type: Asphalt
Price history
| Date | Event | Price |
|---|---|---|
| 8/12/2025 | Sold | $419,000$228/sqft |
Source: MetroList Services of CA #225083652 Report a problem | ||
| 7/14/2025 | Pending sale | $419,000$228/sqft |
Source: MetroList Services of CA #225083652 Report a problem | ||
| 7/8/2025 | Price change | $419,000-7.9%$228/sqft |
Source: MetroList Services of CA #225083652 Report a problem | ||
| 6/25/2025 | Listed for sale | $455,000$248/sqft |
Source: MetroList Services of CA #225083652 Report a problem | ||
Public tax history
| Year | Property taxes | Tax assessment |
|---|---|---|
| 2025 | $1,296 +2% | $118,874 +2% |
| 2024 | $1,271 +1.3% | $116,545 +2% |
| 2023 | $1,254 +3.5% | $114,260 +2% |
| 2022 | $1,212 -2.1% | $112,020 +2% |
| 2021 | $1,238 +2.5% | $109,825 +1% |
| 2020 | $1,207 +2.5% | $108,699 +2% |
| 2019 | $1,178 +1.9% | $106,569 +2% |
| 2018 | $1,156 +2.5% | $104,480 +2% |
| 2017 | $1,127 +6.2% | $102,433 +2% |
| 2016 | $1,061 +1.4% | $100,425 +1.5% |
| 2015 | $1,046 | $98,915 +2% |
| 2014 | $1,046 | $96,978 +0.5% |
| 2013 | -- | $96,541 +2% |
| 2012 | -- | $94,648 +2% |
| 2011 | -- | $92,793 +0.8% |
| 2010 | -- | $92,100 -0.2% |
| 2009 | -- | $92,319 +2% |
| 2008 | -- | $90,509 +2% |
| 2007 | -- | $88,734 +2% |
| 2006 | -- | $86,995 +2% |
| 2005 | -- | $85,289 +2% |
| 2004 | -- | $83,617 +1.9% |
| 2003 | -- | $82,084 +4% |
| 2002 | -- | $78,897 |
| 2001 | -- | $78,897 |
Find assessor info on the county website
Neighborhood: Creekside - Wagner
Nearby homes
- $477,6006 bd2 ba2k sqft2451 Shropshire Dr, Stockton, CA 95209Off Market
- $435,6003 bd2 ba1.8k sqft2437 Shropshire Dr, Stockton, CA 95209Off Market
- $514,7004 bd3 ba2.2k sqft9109 Rutland Ct, Stockton, CA 95209Off Market
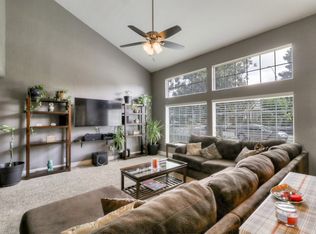
- $462,2003 bd2 ba1.5k sqft9108 Don Ave, Stockton, CA 95209Off Market
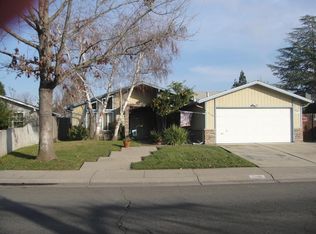
- $456,2003 bd2 ba1.6k sqft9115 Rutland Ct, Stockton, CA 95209Off Market
- $425,9003 bd2 ba1.6k sqft2457 Shropshire Dr, Stockton, CA 95209Off Market
- $470,1003 bd2 ba1.9k sqft9112 Don Ave, Stockton, CA 95209Off Market
- $455,8003 bd2 ba1.7k sqft2444 Shropshire Dr, Stockton, CA 95209Off Market
Nearby schools
GreatSchools rating
- 3/10Wagner-Holt Elementary SchoolGrades: K-6Distance: 0.5 mi
- 4/10Delta Sierra Middle SchoolGrades: 7-8Distance: 0.3 mi
- 5/10Bear Creek High SchoolGrades: 9-12Distance: 1.3 mi
Get a cash offer in 3 minutes
Find out how much your home could sell for in as little as 3 minutes with a no-obligation cash offer.
Estimated market value
$420,400
Get a cash offer in 3 minutes
Find out how much your home could sell for in as little as 3 minutes with a no-obligation cash offer.
Estimated market value
$420,400
- California
- San Joaquin County
- Stockton
- 95209
- Creekside - Wagner
- 2445 Shropshire Dr
Nearby cities
Nearby neighborhoods
Nearby zip codes
Other Stockton Topics
