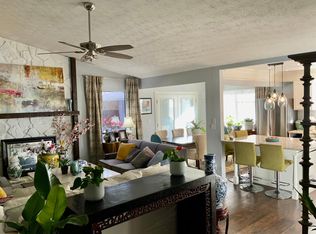
Welcome to your dream home! This stunning 4 bedrooms 3 bedrooms ranch house completed renovation in 2021. ideally situated near I-85, offers easy access to shopping, parks, and top-rated schools. Notably, the Gwinnett School of Mathematics, Science and Technology, the #1 school in Georgia, is just around the corner. * Bedrooms: 4 (including an additional bedroom from the original layout) * Bathrooms: 3, all renovated with full marble vanities (including an additional bathroom from original layout) * Kitchen: Transformed from a dark, small kitchen to a bright, modern island space with granite countertops and contemporary cabinets.The open concept design seamlessly integrates with the Irving and dining area, creating a sense of space and modernity. AC & Heating: Installed in 2021 along with new flooring. * Master Bathroom: Upgraded with a new marble shower, replacing the old bathtub, expanded master bathroom replace old single vanity to double vanities. * Storage: Additional shelves installed for bath towels, enhancing organization and storage options and additional closet and shelves in the master.
Closed
$400,000
2445 Silver Moss Way NW, Lawrenceville, GA 30044
4beds
1,820sqft
Single Family Residence
Built in 1983
0.28 Acres Lot
$374,700 Zestimate®
$220/sqft
$2,227 Estimated rent
Home value
$374,700
$345,000 - $405,000
$2,227/mo
Zestimate® history
Owner options
List your home for rent
$2,227/mo
Rent Zestimate®
Find your next renter with Zillow Rental Manager. Plus, with online applications, you can quickly screen prospective tenants – for free.
$2,227/mo
Rent Zestimate®
Refinance and save
$2,523/mo
Est. payment
Refinancing to a lower rate could help reduce your monthly payments and save thousands over the life of the loan.
$2,523/mo
Est. payment
Explore your selling options
Work with a Zillow partner agent
Leverage their expertise and Zillow's premium Showcase listings to get your home seen by more buyers.
Get startedList with your own agent
Get your home in front of millions of buyers by listing it on Zillow.
Learn how to do itSell it yourself
Take full control of how buyers see your home on Zillow by listing For Sale by Owner (FSBO).
List your homeWhat's special
Zillow last checked:
Listing updated:
Listed by:
Steven T Koleno 804-656-5007,
Beycome Brokerage Realty LLC
Bought with:
Adell Doghaimat, 420637
eXp Realty
Source: GAMLS,MLS#: 10307859
Facts & features
Interior
Bedrooms & bathrooms
- Bedrooms: 4
- Bathrooms: 3
- Full bathrooms: 3
- Main level bathrooms: 3
- Main level bedrooms: 4
Rooms
- Room types: Other
Heating
- Central
Cooling
- Central Air
Appliances
- Included: Stainless Steel Appliance(s)
- Laundry: Common Area
Features
- Walk-In Closet(s)
- Flooring: Laminate
- Basement: None
- Number of fireplaces: 1
- Fireplace features: Family Room
Interior area
- Total structure area: 1,820
- Total interior livable area: 1,820 sqft
- Finished area above ground: 1,820
- Finished area below ground: 0
Property
Parking
- Total spaces: 2
- Parking features: Garage
- Has garage: Yes
Features
- Levels: One
- Stories: 1
- Patio & porch: Porch
- Exterior features: Other
Lot
- Size: 0.28 Acres
- Features: Level
Details
- Parcel number: R7041 039
Construction
Type & style
- Home type: SingleFamily
- Architectural style: Other
- Property subtype: Single Family Residence
Materials
- Wood Siding
- Roof: Other
Condition
- Resale
- New construction: No
- Year built: 1983
Utilities & green energy
- Sewer: Public Sewer
- Water: Public
- Utilities for property: Cable Available, Electricity Available
Community & HOA
Community
- Features: None
- Subdivision: None
HOA
- Has HOA: No
- Services included: None
Location
- Region: Lawrenceville
Financial & listing details
- Price per square foot: $220/sqft
- Annual tax amount: $4,046
- Date on market: 5/29/2024
- Cumulative days on market: 2 days
- Listing agreement: Exclusive Right To Sell
- Electric utility on property: Yes
Price history
| Date | Event | Price |
|---|---|---|
| 7/2/2024 | Sold | $400,000$220/sqft |
Source:  GAMLS #10307859 Report a problem GAMLS #10307859 Report a problem | ||
| 5/31/2024 | Pending sale | $400,000$220/sqft |
Source: GAMLS #10307859 Report a problem | ||
| 5/29/2024 | Listed for sale | $400,000$220/sqft |
Source: GAMLS #10307859 Report a problem | ||
Public tax history
Tax history is unavailable.
Neighborhood: 30044
Nearby homes
- $400,0004 bd3 ba1.8k sqft2445 Silver Moss Way, Lawrenceville, GA 30044Sold
- $341,2003 bd2 ba1.8k sqft2455 Silver Moss Way, Lawrenceville, GA 30044Off Market

- $281,600-- sqft2435 Silver Moss Way, Lawrenceville, GA 30044Off Market
- $315,6003 bd2 ba1.3k sqft2465 Silver Moss Way, Lawrenceville, GA 30044Off Market
- $326,1003 bd2 ba1.3k sqft2425 Silver Moss Way, Lawrenceville, GA 30044Off Market
- $318,4003 bd2 ba1.8k sqft2444 Silver Moss Way, Lawrenceville, GA 30044Off Market
- $330,1003 bd2 ba1.5k sqft2434 Silver Moss Way, Lawrenceville, GA 30044Off Market
- $349,5003 bd2 ba1.8k sqft2454 Silver Moss Way, Lawrenceville, GA 30044Off Market
Nearby schools
GreatSchools rating
- 6/10Baggett Elementary SchoolGrades: PK-5Distance: 0.9 mi
- 6/10Richards Middle SchoolGrades: 6-8Distance: 3.9 mi
- 3/10Discovery High SchoolGrades: 9-12Distance: 2.7 mi
Schools provided by the listing agent
- Elementary: Baggett
- Middle: Richard Hull
- High: Discovery
Source: GAMLS. This data may not be complete. We recommend contacting the local school district to confirm school assignments for this home.
Get a cash offer in 3 minutes
Find out how much your home could sell for in as little as 3 minutes with a no-obligation cash offer.
Estimated market value
$374,700
Get a cash offer in 3 minutes
Find out how much your home could sell for in as little as 3 minutes with a no-obligation cash offer.
Estimated market value
$374,700
- Georgia
- Gwinnett County
- Lawrenceville
- 30044
- 2445 Silver Moss Way NW
Nearby cities
Nearby zip codes
Other Lawrenceville Topics
