Skip main navigation
Sold for $1,495,000
  • $1,495,000

    2445 NC Highway 16, Jefferson, NC 28640

    3beds
    3,841sqft
    Single Family Residence
    Built in 2006
    9.94 Acres Lot
    $1,497,300 Zestimate®
    $389/sqft
    $3,058 Estimated rent

    Home value

    $1,497,300

    Estimated sales range

    Not available

    $3,058/mo

    Zestimate® history
    Loading
    Loading...

    Owner options

    List your home for rent

    $3,058/mo

    Rent Zestimate®

    Find your next renter with Zillow Rental Manager. Plus, with online applications, you can quickly screen prospective tenants – for free.

    Learn more

    $3,058/mo

    Rent Zestimate®

    Refinance and save

    $8,587/mo

    Est. payment

    Refinancing to a lower rate could help reduce your monthly payments and save thousands over the life of the loan.

    See today's rates

    $8,587/mo

    Est. payment

    Explore your selling options

    Work with a Zillow partner agent

    Leverage their expertise and Zillow's premium Showcase listings to get your home seen by more buyers.

    Get started

    List with your own agent

    Get your home in front of millions of buyers by listing it on Zillow.

    Learn how to do it

    Sell it yourself

    Take full control of how buyers see your home on Zillow by listing For Sale by Owner (FSBO).

    List your home

    What's special

    Second fireplaceCedar log homeDramatic mountain viewStone patioRocking chair front porchCustom desksVaulted ceilings
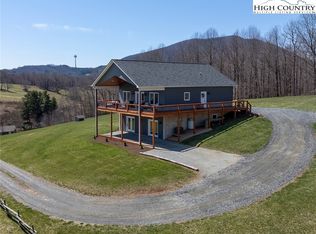
    Welcome to this impressive custom-built cedar log home, offering breathtaking, unobstructed views of Mount Jefferson. Situated on 9.94 gently sloping acres in Jefferson, NC, this turnkey mountain retreat is offered beautifully furnished and has been meticulously maintained by its original owners. Enjoy the creative landscaping as you approach the home, with a welcoming rocking chair front porch. Step inside to soaring cedar-beamed cathedral ceilings and a wall of windows that perfectly frame the dramatic mountain view. The main level features an open-concept design with a stunning great room anchored by a stone woodburning fireplace. The spacious cook’s kitchen includes a gas range, built-in wall oven, abundant cabinetry, and custom built-ins, seamlessly connecting to the ample dining area and cozy breakfast nook. On one side of the home, you’ll find a generous primary suite with a second fireplace, while the other side offers a mudroom and laundry area connecting to the oversized two-car garage. Up the custom log staircase—complete with whimsical carved bear details—is a den/office on one side and a bedroom on the other, both spacious with vaulted ceilings, built-in seating nooks, and custom desks facing the view. Head down to the lower lever that offers an entertainment oasis: family room with a third fireplace, game area with pool table and wet bar, and French doors to a stone patio, expanding the space. Also on this level is a third bedroom, and full bath with radiant floor heat. Off the back of the home, enjoy both screened and open deck areas. The flat backyard is ideal for outdoor games, and the impressive fire pit beyond is perfect for gathering under the stars. Situated 1.5 miles to New River access and 11 minutes to downtown West Jefferson, at just under 3,000 ft elevation. Property can be divided once; no use restrictions. New roof 2021, heat pump 2018, home stained regularly. You have to see this home in person to appreciate the quality!!

    Zillow last checked:

    Listing updated:

    Listed by:

    Leslie Eason (828)406-0828,

    Keller Williams High Country,

    Vandi Montero 770-851-4337,

    Keller Williams High Country

    Bought with:

    Benjamin Ray, 270984

    Client First Of The High Country

    Source: High Country AOR,MLS#: 255718MLS LogoOriginating MLS: High Country Association of Realtors Inc.

    Facts & features

    Interior

    Bedrooms & bathrooms
    • Bedrooms: 3
    • Bathrooms: 4
    • Full bathrooms: 3
    • 1/2 bathrooms: 1
    Heating
    • Ductless, Electric, Fireplace(s), Heat Pump
    Cooling
    • Central Air, Ductless, Heat Pump
    Appliances
    • Included: Built-In Oven, Dryer, Dishwasher, Exhaust Fan, Gas Cooktop, Gas Water Heater, Microwave, Refrigerator, Tankless Water Heater, Washer
    • Laundry: Main Level
    Features
    • Wet Bar, Carbon Monoxide Detector, Cathedral Ceiling(s), Central Vacuum, Furnished, Window Treatments
    • Windows: Window Treatments
    • Basement: Finished,Walk-Out Access
    • Number of fireplaces: 3
    • Fireplace features: Three, Gas, Stone, Vented, Wood Burning, Propane
    • Furnished: Yes
    Interior area
    • Total structure area: 3,978
    • Total interior livable area: 3,841 sqft
    • Finished area above ground: 2,510
    • Finished area below ground: 1,331

    Property

    Parking
    • Total spaces: 2
    • Parking features: Attached, Driveway, Garage, Two Car Garage, Gravel, Oversized, Private
    • Attached garage spaces: 2
    • Has uncovered spaces: Yes
    Features
    • Levels: Three Or More
    • Stories: 3
    • Patio & porch: Covered, Multiple, Patio, Screened, Stone
    • Exterior features: Fire Pit, Gravel Driveway
    • Has view: Yes
    • View description: Long Range, Mountain(s)
    Lot
    • Size: 9.94 Acres
    Details
    • Parcel number: 09302425

    Construction

    Type & style
    • Home type: SingleFamily
    • Architectural style: Log Home,Mountain
    • Property subtype: Single Family Residence
    Materials
    • Log, Stone
    • Foundation: Basement
    • Roof: Architectural,Shingle
    Condition
    • Year built: 2006

    Utilities & green energy

    • Sewer: Septic Permit 3 Bedroom
    • Water: Private, Well
    • Utilities for property: High Speed Internet Available

    Community & HOA

    Community
    • Features: Long Term Rental Allowed, Short Term Rental Allowed
    • Security: Security System
    • Subdivision: None
    HOA
    • Has HOA: No
    Location
    • Region: Jefferson

    Financial & listing details

    • Price per square foot: $389/sqft
    • Tax assessed value: $892,100
    • Annual tax amount: $4,219
    • Date on market: 5/22/2025
    • Listing terms: Cash,Conventional,New Loan,VA Loan
    • Road surface type: Paved

    Price history

    DateEventPrice
    6/16/2025Sold$1,495,000$389/sqft
    Source: High Country AOR #255718 Report a problem
    5/26/2025Pending sale$1,495,000$389/sqft
    Source: High Country AOR #255718 Report a problem
    5/25/2025Contingent$1,495,000$389/sqft
    Source: High Country AOR #255718 Report a problem
    5/22/2025Listed for sale$1,495,000$389/sqft
    Source: High Country AOR #255718 Report a problem

    Public tax history

    YearProperty taxesTax assessment
    2025$4,487 +6.3%$892,100
    2024$4,220 $892,100
    2023$4,220 +21.6%$892,100 +44.9%
    2022$3,469 $615,800
    2021$3,469 +13.5%$615,800
    2020$3,057 $615,800
    2019$3,057 +2%$615,800 +2.9%
    2018$2,995 $598,300
    2016-- $598,300
    2015$2,864 $598,300 -6.3%
    2014$2,864 $638,700 +0.2%
    2013-- $637,200
    2012-- $637,200
    2011-- $637,200
    Find assessor info on the county website

    Neighborhood: 28640

    Nearby schools

    GreatSchools rating
    Schools provided by the listing agent
    • Elementary: Mountain View
    • High: Ashe County

    Source: High Country AOR. This data may not be complete. We recommend contacting the local school district to confirm school assignments for this home.

    Get pre-qualified for a loan
    At Zillow Home Loans, we can pre-qualify you in as little as 5 minutes with no impact to your credit score.

    An equal housing lender. NMLS #10287.