Skip main navigation
Closed
  • $530,000

    2445 Upland DRIVE, Burlington, WI 53105

    3beds
    2,774sqft
    Single Family Residence
    Built in 1988
    0.91 Acres Lot
    $560,000 Zestimate®
    $191/sqft
    $3,603 Estimated rent

    Home value

    $560,000

    $487,000 - $644,000

    $3,603/mo

    Zestimate® history
    Loading
    Loading...

    Owner options

    List your home for rent

    $3,603/mo

    Rent Zestimate®

    Find your next renter with Zillow Rental Manager. Plus, with online applications, you can quickly screen prospective tenants – for free.

    Learn more

    $3,603/mo

    Rent Zestimate®

    Refinance and save

    $3,538/mo

    Est. payment

    Refinancing to a lower rate could help reduce your monthly payments and save thousands over the life of the loan.

    See today's rates

    $3,538/mo

    Est. payment

    Explore your selling options

    Work with a Zillow partner agent

    Leverage their expertise and Zillow's premium Showcase listings to get your home seen by more buyers.

    Get started

    List with your own agent

    Get your home in front of millions of buyers by listing it on Zillow.

    Learn how to do it

    Sell it yourself

    Take full control of how buyers see your home on Zillow by listing For Sale by Owner (FSBO).

    List your home

    What's special

    Panoramic nature viewsWalnut hardwoodFamily roomBreathtaking countryside viewsAdditional space for storageNew deckNewly graded backyard
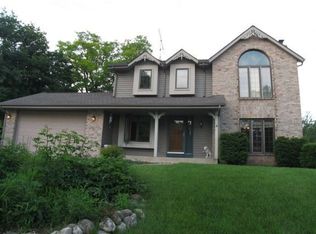
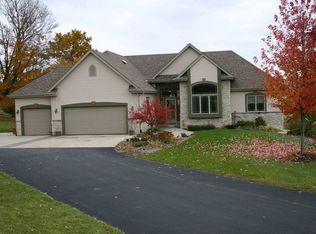
    Idyllic colonial home w/ charming updates throughout. BRAND NEW roof/gutters, new deck & newly graded backyard. Private setting w/ breathtaking countryside views that can be enjoyed from many areas of the home. Updated stylish bright KIT w/ new backsplash & SS appliances. New flooring throughout featuring walnut hardwood on the majority of main level & new carpet throughout rest of home. Huge LR w/ fireplace & enough space to function multi purposely w/ a connected office/playroom, etc. 1st floor laundry & mudroom, both areas have plenty of additional space for storage cabinetry to be added to your liking. Backyard offers gorgeous panoramic nature views. Walk out LL w/ kitchenette, family room & den for even more space. This one feels like home! Short commute to O'hare, Lake Geneva & Milw

    Zillow last checked:

    Listing updated:

    Listed by:

    Alesia Fugleberg,

    RE/MAX Service First Lake Country

    Bought with:

    Jake M Hansen

    Source: WIREX MLS,MLS#: 1931877MLS LogoOriginating MLS: Metro MLS

    Facts & features

    Interior

    Bedrooms & bathrooms
    • Bedrooms: 3
    • Bathrooms: 3
    • Full bathrooms: 2
    • 1/2 bathrooms: 1
    Primary bedroom
    • Level: Upper
    • Area: 255
    • Dimensions: 17 x 15
    Bedroom 2
    • Level: Upper
    • Area: 182
    • Dimensions: 14 x 13
    Bedroom 3
    • Level: Upper
    • Area: 121
    • Dimensions: 11 x 11
    Bathroom
    • Features: Ceramic Tile, Master Bedroom Bath: Walk-In Shower, Master Bedroom Bath, Shower Over Tub
    Dining room
    • Level: Main
    • Area: 192
    • Dimensions: 12 x 16
    Family room
    • Level: Lower
    • Area: 396
    • Dimensions: 33 x 12
    Kitchen
    • Level: Main
    • Area: 224
    • Dimensions: 16 x 14
    Living room
    • Level: Main
    • Area: 450
    • Dimensions: 25 x 18
    Office
    • Level: Lower
    • Area: 144
    • Dimensions: 12 x 12
    Heating
    • Natural Gas, Forced Air
    Cooling
    • Central Air
    Appliances
    • Included: Dishwasher, Dryer, Other, Oven, Range, Washer, Water Softener
    Features
    • Walk-In Closet(s)
    • Flooring: Wood
    • Basement: Block,Full,Walk-Out Access
    Interior area
    • Total structure area: 2,774
    • Total interior livable area: 2,774 sqft
    • Finished area above ground: 2,234
    • Finished area below ground: 540

    Property

    Parking
    • Total spaces: 2.5
    • Parking features: Garage Door Opener, Attached, 2 Car
    • Attached garage spaces: 2.5
    Features
    • Levels: Two
    • Stories: 2
    • Patio & porch: Deck
    Lot
    • Size: 0.91 Acres
    Details
    • Additional structures: Garden Shed
    • Parcel number: 176031905057002
    • Zoning: RES

    Construction

    Type & style
    • Home type: SingleFamily
    • Architectural style: Colonial
    • Property subtype: Single Family Residence
    Materials
    • Aluminum Siding, Aluminum/Steel
    Condition
    • 21+ Years
    • New construction: No
    • Year built: 1988

    Utilities & green energy

    • Sewer: Septic Tank
    • Water: Well
    • Utilities for property: Cable Available

    Community & HOA

    Location
    • Region: Burlington
    • Municipality: Rochester

    Financial & listing details

    • Price per square foot: $191/sqft
    • Tax assessed value: $470,000
    • Annual tax amount: $7,142
    • Date on market: 8/21/2025
    • Inclusions: Oven; Range; Refrigerator; Dishwasher; Washer; Dryer; Water Softener Owned; Kitchenette Refrigerator; Kitchenette Dishwasher; Kitchenette Oven/Range
    • Exclusions: Seller's Personal Property

    Price history

    DateEventPrice
    10/1/2025Sold$530,000+0%$191/sqft
    Source: WIREX MLS #1931877 Report a problem
    8/30/2025Contingent$529,900$191/sqft
    Source: WIREX MLS #1931877 Report a problem
    8/21/2025Listed for sale$529,900+2%$191/sqft
    Source: WIREX MLS #1931877 Report a problem
    5/26/2025Listing removed$519,500$187/sqft
    Source: WIREX MLS #1914065 Report a problem
    5/22/2025Price change$519,500-0.1%$187/sqft
    Source: WIREX MLS #1914065 Report a problem
    5/14/2025Price change$519,900-1.9%$187/sqft
    Source: WIREX MLS #1914065 Report a problem
    4/17/2025Price change$529,900-1.9%$191/sqft
    Source: WIREX MLS #1914065 Report a problem
    4/9/2025Price change$539,900-1.8%$195/sqft
    Source: WIREX MLS #1910276 Report a problem
    4/4/2025Listed for sale$549,900$198/sqft
    Source: WIREX MLS #1910276 Report a problem
    3/30/2025Contingent$549,900$198/sqft
    Source: WIREX MLS #1910276 Report a problem
    3/26/2025Price change$549,900-1.8%$198/sqft
    Source: WIREX MLS #1910276 Report a problem
    3/21/2025Listed for sale$559,900+19.1%$202/sqft
    Source: WIREX MLS #1910276 Report a problem
    6/30/2023Sold$470,000+2.2%$169/sqft
    Source: MRED as distributed by MLS GRID #11777548 Report a problem
    5/9/2023Contingent$459,900$166/sqft
    Source: MRED as distributed by MLS GRID #11777548 Report a problem
    5/8/2023Listed for sale$459,900+172.9%$166/sqft
    Source: WIREX MLS #1833419 Report a problem
    5/14/2021Sold$168,500-38%$61/sqft
    Source: Public Record Report a problem
    4/1/2015Sold$271,666-1.2%$98/sqft
    Source: Public Record Report a problem
    1/10/2015Price change$274,900-5.2%$99/sqft
    Source: D'aprile Properties #1387590 Report a problem
    10/2/2014Price change$289,900-3.3%$105/sqft
    Source: D'aprile Properties #1387590 Report a problem
    9/19/2014Listed for sale$299,900+11.1%$108/sqft
    Source: D'aprile Properties #1387590 Report a problem
    6/1/2009Sold$270,000-10%$97/sqft
    Source: Public Record Report a problem
    12/6/2005Sold$299,900$108/sqft
    Source: Public Record Report a problem

    Public tax history

    YearProperty taxesTax assessment
    2025$5,898 -17.4%$470,000 +6.8%
    2024$7,142 +33.7%$440,000 +36.2%
    2023$5,342 +12%$323,000
    2022$4,772 -6.3%$323,000
    2021$5,095 $323,000 +17.9%
    2020-- $274,000
    2019$4,535 +2.7%$274,000
    2018$4,415 -4.7%$274,000
    2017$4,634 +4.6%$274,000
    2016$4,430 $274,000
    2015$4,430 -6%$274,000
    2014$4,713 -9.2%$274,000
    2013$5,188 +6.9%$274,000
    2012$4,852 +3.1%$274,000 +1.5%
    2011$4,705 +0.5%$270,000
    2010$4,680 -8%$270,000 -13.4%
    2009$5,089 +4.4%$311,800
    2008$4,876 -2.6%$311,800
    2007$5,008 -0.7%$311,800 +35%
    2006$5,041 +2.3%$231,000
    2005$4,928 +5.1%$231,000 +4.2%
    2004$4,691 -1.5%$221,700
    2003$4,765 +6.4%$221,700
    2002$4,477 +1.6%$221,700
    2001$4,406 +8.2%$221,700
    2000$4,070 $221,700
    Find assessor info on the county website

    Neighborhood: 53105

    Nearby schools

    GreatSchools rating
    Schools provided by the listing agent
    • Middle: Fox River
    • High: Waterford
    • District: Waterford Graded J1

    Source: WIREX MLS. This data may not be complete. We recommend contacting the local school district to confirm school assignments for this home.

    Get a cash offer in 3 minutes
    Find out how much your home could sell for in as little as 3 minutes with a no-obligation cash offer.
    Estimated market value
    $560,000
    Get a cash offer in 3 minutes
    Find out how much your home could sell for in as little as 3 minutes with a no-obligation cash offer.
    Estimated market value
    $560,000