NO Rent for October! SOLAR INCLUDED!
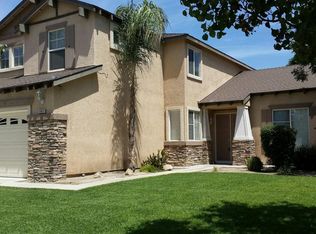
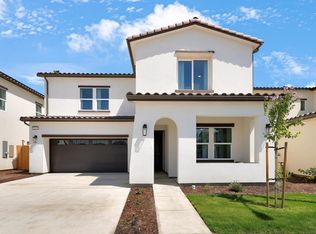
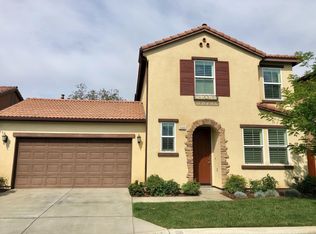
Beautiful and modern 4-bedroom, 2.5-bathroom home located in Northwest Hanford. Built in 2023, this spacious two-story home offers approximately 2,287 sq. ft. of living space with a functional open floor plan and plenty of room for comfortable everyday living.
The kitchen features quartz countertops, stainless steel appliances, a large center island, and ample cabinet space, opening directly into the main living area. The home also includes two spacious living areas, giving you flexibility for entertaining, a home office, or additional lounge space.
All four bedrooms are located upstairs along with a conveniently placed upstairs laundry room. The primary suite includes a large walk-in closet, dual vanities, and spacious walk-in shower. Plantation shutters and automatic blinds add a clean, finished look throughout the home.
Outside, enjoy a professionally landscaped backyard with a large pergola and expanded concrete patio, providing plenty of space for outdoor dining, entertaining, or relaxing. A 2-car attached garage, central heating and air conditioning, and modern finishes throughout complete the home.
Conveniently located in Northwest Hanford near Frontier Elementary School and Sierra Pacific High School, with access to nearby shopping, dining, and everyday amenities.
Property Highlights: 4 bedrooms 2.5 bathrooms Approx. 2,287 sq. ft. Built in 2023 2-car garage Quartz countertops Stainless steel appliances Large kitchen island Upstairs laundry Walk-in primary closet Landscaped backyard Pergola and patio Central heating & air conditioning.
12 month lease
6 month lease
3 month lease
House for rent
Single family residence
Available now
Cats, dogs OK
Air conditioner, central air
Hookups laundry
Attached garage parking
What's special
Professionally landscaped backyardModern finishes throughoutLarge center islandFunctional open floor planStainless steel appliancesAmple cabinet spaceKitchen features quartz countertops
- 30 days |
- -- |
- -- |
Zillow last checked:
Listing updated:
Travel times
Facts & features
Interior
Bedrooms & bathrooms
- Bedrooms: 4
- Bathrooms: 3
- Full bathrooms: 3
Cooling
- Air Conditioner, Central Air
Appliances
- Included: Dishwasher, Freezer, Microwave Oven, Oven, Refrigerator
- Laundry: Hookups
Features
- Walk In Closet
- Flooring: Carpet, Tile
Interior area
- Total interior livable area: 2,287 sqft
Property
Parking
- Parking features: Attached, Garage
- Has attached garage: Yes
- Details: Contact manager
Details
- Additional structures: Garage(s)
- Parcel number: 009490035000
Construction
Type & style
- Home type: SingleFamily
- Property subtype: Single Family Residence
Community & HOA
Location
- Region: Hanford
Financial & listing details
- Lease term: 1 Year
Price history
| Date | Event | Price |
|---|---|---|
| 9/21/2026 | Price change | $2,850-3.4%$1/sqft |
Source: Zillow Rentals Report a problem | ||
| 9/18/2026 | Listed for rent | $2,950$1/sqft |
Source: Zillow Rentals Report a problem | ||
| 9/10/2026 | Sold | $455,000-3%$199/sqft |
Source:  TCMLS #242327 Report a problem TCMLS #242327 Report a problem | ||
| 7/31/2026 | Pending sale | $469,000$205/sqft |
Source: Fresno MLS #650487 Report a problem | ||
| 6/12/2026 | Listed for sale | $469,000+11.9%$205/sqft |
Source:  Kings County MLS #234429 Report a problem Kings County MLS #234429 Report a problem | ||
| 4/19/2023 | Sold | $419,000$183/sqft |
Source: Public Record Report a problem | ||
| 2/15/2023 | Listed for sale | $419,000$183/sqft |
Source:  Lennar Homes Report a problem Lennar Homes Report a problem | ||