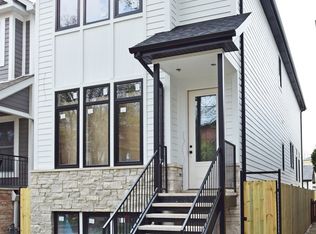
Multiple offers received. Highest and best by noon 2/24/25. Just completed, this 5 bedroom, 3.1 bath home where Ravenswood meets North Center welcomes you with its open and thoughtful design. The first floor unfolds into the massive, sun-drenched living and dining room. The well-designed kitchen boasts a myriad of cabinets, quartz countertops, a 10' breakfast bar with an overhang for stools, Thermador and Bosch appliances, a wine fridge, a step-in pantry, and a separate eating area. It opens to an invitingly large family room with a fireplace, custom built-in shelving, and access to a private deck. A powder room compliments this level. You will find beautiful white oak hardwood floors on the main and second levels. Prepared to be impressed with the 17' x 15' primary bedroom suite featuring three closets, including a large walk-in. The elegant 11' x 16' primary bath boasts dual vanities, a soaker tub and a large walk-in shower. Two generously sized bedrooms share a Jack-and-Jill bath with a double sink. Zoned heating and a side-by-side washer and dryer complete the bright and spacious upper floor. The lower level offers a third living space with a custom wet bar, beverage center, two additional bedrooms, a second laundry room and dual-zoned heating. There is no shortage of storage with three additional hallway closets. Originally a one-story brick home, the main and lower levels have been fully gutted and expanded with the addition of a second level and all new interiors throughout. The full, dug out basement features radiant heated floors, waterproofing with sump & ejector pumps, new water and sewer lines. There is new plumbing, new electrical and electric service throughout. New roof, deck and a new oversized garage. This spectacular family home has been reimagined for modern living. Located in the coveted Waters School District and convenient to many popular private schools it is close to shopping, many trendy restaurants, transportation, and Welles, Horner, and Revere parks. You will love to call this home.
Closed
Zillow last checked:
Listing updated:
Bought with:
Luke Reilly
@properties Christie's International Real Estate
Source: MRED as distributed by MLS GRID,MLS#: 12284745
Price history
| Date | Event | Price |
|---|---|---|
| 3/31/2025 | Sold | $1,465,000-2.3% |
Source:  MRED as distributed by MLS GRID #12284745 Report a problem MRED as distributed by MLS GRID #12284745 Report a problem | ||
| 3/14/2025 | Pending sale | $1,500,000 |
Source: MRED as distributed by MLS GRID #12284745 Report a problem | ||
| 2/24/2025 | Contingent | $1,500,000 |
Source: MRED as distributed by MLS GRID #12284745 Report a problem | ||
| 2/13/2025 | Listed for sale | $1,500,000+172.7% |
Source: MRED as distributed by MLS GRID #12284745 Report a problem | ||
| 2/16/2024 | Sold | $550,000 |
Source: MRED as distributed by MLS GRID #11944081 Report a problem | ||
| 12/22/2023 | Contingent | $550,000 |
Source: MRED as distributed by MLS GRID #11944081 Report a problem | ||
| 12/15/2023 | Listed for sale | $550,000 |
Source: MRED as distributed by MLS GRID #11944081 Report a problem | ||
| 12/8/2023 | Listing removed | -- |
Source: MRED as distributed by MLS GRID #11935208 Report a problem | ||
| 12/4/2023 | Contingent | $550,000 |
Source: MRED as distributed by MLS GRID #11935208 Report a problem | ||
| 11/27/2023 | Listed for sale | $550,000-1.8% |
Source: MRED as distributed by MLS GRID #11935208 Report a problem | ||
| 11/27/2023 | Listing removed | -- |
Source: MRED as distributed by MLS GRID #11889280 Report a problem | ||
| 11/8/2023 | Contingent | $559,900 |
Source: MRED as distributed by MLS GRID #11889280 Report a problem | ||
| 9/19/2023 | Price change | $559,900-1.8% |
Source: MRED as distributed by MLS GRID #11889280 Report a problem | ||
| 9/5/2023 | Listed for sale | $569,900-0.9% |
Source: MRED as distributed by MLS GRID #11877539 Report a problem | ||
| 9/5/2023 | Listing removed | -- |
Source: MRED as distributed by MLS GRID #11835842 Report a problem | ||
| 8/22/2023 | Contingent | $575,000 |
Source: MRED as distributed by MLS GRID #11835842 Report a problem | ||
| 7/19/2023 | Price change | $575,000-4.2% |
Source: MRED as distributed by MLS GRID #11835842 Report a problem | ||
| 6/15/2023 | Listed for sale | $599,900 |
Source: MRED as distributed by MLS GRID #11808835 Report a problem | ||
Get a cash offer in 3 minutes
Find out how much your home could sell for in as little as 3 minutes with a no-obligation cash offer.
Estimated market value
$1,586,600
