Luxurious 4-Bedroom, 2-Bath Retreat in Coveted Carriage Lane
Welcome to your dream home! This stunning 4-bedroom, 2-bath oasis is located in the highly sought-after, Non HOA Neighborhood of Carriage Lane. This home was completely renovated in 2021. It seamlessly combines modern living with tasteful design, providing the perfect backdrop for your family's new chapter.
Key Features:
* Glorious Chef-Style Kitchen: The sunken living room from the '70s was transformed into a chef's paradise. The heart of the home, this kitchen boasts a spacious layout, a large island that's perfect for meal prep and casual dining, a farm-style sink, and a gas range for culinary enthusiasts.
* Flexible Space: The old kitchen has been ingeniously reimagined into a 4th bedroom or a versatile office cont... space, offering the ideal spot for remote work or a cozy retreat.
* Outdoor Paradise: Step into your backyard and discover an entertainer's dream. Enjoy endless summer days by the heated diving pool, unwind in the spa, gather around the outdoor living room, roast marshmallows at the fire pit, and savor the lush landscaping that surrounds this enchanting space. Your friends and family will cherish the memories created here.
* Primary Suite: The primary suite is a sanctuary of its own, featuring a spacious layout and a large walk-in closet. What's more, it offers direct access to the backyard, ensuring you can start your mornings with a breath of fresh air.
*New HVAC
*Private Fenced in Dog Run with Turf.
Additional Details:
This home is graced with an abundance of natural light (All New Windows), highlighting the exquisite craftsmanship and attention to detail that went into every facet of its renovation. With four bedrooms, there's plenty of room for a growing family or guests. The open floor plan creates a seamless flow, making this home perfect for hosting gatherings and creating lasting memories.
Located in Carriage Lane, this home is in a prime, highly desirable location, close to schools, parks, shopping, dining and freeway access. Don't miss your opportunity to own this immaculate residence and live the life you've always imagined.
This home truly has it all - style, comfort, and functionality.
Sold for $660,000
$660,000
2445 W PECOS Avenue, Mesa, AZ 85202
4beds
2baths
1,836sqft
Single Family Residence
Built in 1977
8,529 Square Feet Lot
$596,600 Zestimate®
$359/sqft
$2,869 Estimated rent
Home value
$596,600
$567,000 - $626,000
$2,869/mo
Zestimate® history
Owner options
List your home for rent
$2,869/mo
Rent Zestimate®
Find your next renter with Zillow Rental Manager. Plus, with online applications, you can quickly screen prospective tenants – for free.
$2,869/mo
Rent Zestimate®
Refinance and save
$3,762/mo
Est. payment
Refinancing to a lower rate could help reduce your monthly payments and save thousands over the life of the loan.
$3,762/mo
Est. payment
Explore your selling options
Work with a Zillow partner agent
Leverage their expertise and Zillow's premium Showcase listings to get your home seen by more buyers.
Get startedList with your own agent
Get your home in front of millions of buyers by listing it on Zillow.
Learn how to do itSell it yourself
Take full control of how buyers see your home on Zillow by listing For Sale by Owner (FSBO).
List your homeWhat's special
Heated diving poolModern livingOpen floor planPrivate fencedCasual diningExquisite craftsmanshipRoast marshmallows
Zillow last checked:
Listing updated:
Listed by:
Courtney Neugart 480-202-0708,
TomKat Real Estate
Bought with:
Non-MLS Agent
Non-MLS Office
Source: ARMLS,MLS#: 6619344
Facts & features
Interior
Bedrooms & bathrooms
- Bedrooms: 4
- Bathrooms: 2
Heating
- Electric
Cooling
- Central Air, Ceiling Fan(s), Programmable Thmstat
Appliances
- Included: Dryer, Washer, Refrigerator, Dishwasher, Disposal, Gas Range, Gas Oven, Gas Cooktop
Features
- Non-laminate Counter, High Speed Internet, Double Vanity, Eat-in Kitchen, 9+ Flat Ceilings, No Interior Steps, Kitchen Island, Pantry, Full Bth Master Bdrm
- Flooring: Vinyl
- Windows: Skylight(s), Solar Screens, Double Pane Windows
- Has basement: No
- Number of fireplaces: 1
- Fireplace features: Fire Pit
- Furnished: Yes
Interior area
- Total structure area: 1,836
- Total interior livable area: 1,836 sqft
Property
Parking
- Total spaces: 4
- Parking features: Garage Door Opener
- Garage spaces: 2
- Uncovered spaces: 2
Features
- Stories: 1
- Patio & porch: Covered, Patio
- Exterior features: Storage
- Has private pool: Yes
- Pool features: Heated
- Has spa: Yes
- Spa features: Heated, Private
- Fencing: Block
Lot
- Size: 8,529 Square Feet
- Features: North/South Exposure, Sprinklers In Rear, Sprinklers In Front, Grass Front, Grass Back, Synthetic Grass Back, Auto Timer H2O Front, Auto Timer H2O Back
Details
- Parcel number: 30205613
- Special conditions: Owner/Agent
Construction
Type & style
- Home type: SingleFamily
- Property subtype: Single Family Residence
Materials
- Brick Veneer, Blown Cellulose, Painted, Block, Brick
- Roof: Composition
Condition
- Year built: 1977
Utilities & green energy
- Sewer: Public Sewer
- Water: City Water
- Utilities for property: Propane
Community & HOA
Community
- Features: Lake, Near Bus Stop, Playground, Biking/Walking Path
- Subdivision: CARRIAGE LANE 5
HOA
- Has HOA: No
- Services included: No Fees
Location
- Region: Mesa
Financial & listing details
- Price per square foot: $359/sqft
- Tax assessed value: $401,700
- Annual tax amount: $1,718
- Date on market: 10/18/2023
- Cumulative days on market: 8 days
- Listing terms: Cash,Conventional,FHA,VA Loan
- Ownership: Fee Simple
Price history
| Date | Event | Price |
|---|---|---|
| 11/3/2023 | Sold | $660,000-4.3%$359/sqft |
Source:  ARMLS #6619344 Report a problem ARMLS #6619344 Report a problem | ||
| 10/27/2023 | Pending sale | $690,000$376/sqft |
Source: ARMLS #6619344 Report a problem | ||
| 10/18/2023 | Listed for sale | $690,000+74.7%$376/sqft |
Source: ARMLS #6619344 Report a problem | ||
| 4/14/2023 | Listing removed | -- |
Source: Zillow Rentals Report a problem | ||
| 4/12/2023 | Price change | $3,999-11.1%$2/sqft |
Source: Zillow Rentals Report a problem | ||
| 4/5/2023 | Price change | $4,500-13.5%$2/sqft |
Source: Zillow Rentals Report a problem | ||
| 3/20/2023 | Listed for rent | $5,200+160.1%$3/sqft |
Source: Zillow Rentals Report a problem | ||
| 3/4/2021 | Sold | $395,000-0.9%$215/sqft |
Source: ARMLS #6187414 Report a problem | ||
| 2/11/2021 | Pending sale | $398,500$217/sqft |
Source: ARMLS #6187414 Report a problem | ||
| 2/9/2021 | Listed for sale | $398,500$217/sqft |
Source: ARMLS #6187414 Report a problem | ||
| 2/3/2021 | Pending sale | $398,500$217/sqft |
Source: ARMLS #6187414 Report a problem | ||
| 1/29/2021 | Listed for sale | $398,500+76.3%$217/sqft |
Source: ARMLS #6187414 Report a problem | ||
| 1/24/2020 | Listing removed | $1,999$1/sqft |
Source: On Q Property Management Report a problem | ||
| 11/27/2019 | Listed for rent | $1,999$1/sqft |
Source: On Q Property Management Report a problem | ||
| 7/15/2013 | Sold | $226,000-1.3%$123/sqft |
Source: ARMLS #4946516 Report a problem | ||
| 6/4/2013 | Listed for sale | $229,000+47.7%$125/sqft |
Source: Realty One Group #4946516 Report a problem | ||
| 3/15/2013 | Sold | $155,000$84/sqft |
Source: Public Record Report a problem | ||
| 12/14/2012 | Listing removed | $155,000$84/sqft |
Source: United Broker's Group #4859938 Report a problem | ||
| 12/8/2012 | Listed for sale | $155,000-39.2%$84/sqft |
Source: United Broker's Group #4859938 Report a problem | ||
| 10/3/2008 | Sold | $255,000$139/sqft |
Source: Public Record Report a problem | ||
Public tax history
| Year | Property taxes | Tax assessment |
|---|---|---|
| 2025 | $1,690 +0.1% | $40,170 -6.3% |
| 2024 | $1,689 -1.2% | $42,880 +131% |
| 2023 | $1,709 +1.7% | $18,566 -33.9% |
| 2022 | $1,681 -1.3% | $28,100 +9.7% |
| 2021 | $1,704 +7.9% | $25,610 +7.7% |
| 2020 | $1,578 +4.7% | $23,780 +5.1% |
| 2019 | $1,507 | $22,630 +8.4% |
| 2018 | $1,507 +3.2% | $20,870 +6.4% |
| 2017 | $1,460 +7.9% | $19,620 -2.1% |
| 2016 | $1,353 -0.2% | $20,050 +15.5% |
| 2015 | $1,355 | $17,360 +29.5% |
| 2014 | -- | $13,410 +23.3% |
| 2013 | -- | $10,880 -10.9% |
| 2012 | -- | $12,210 -8.3% |
| 2011 | -- | $13,310 -17.4% |
| 2010 | -- | $16,110 -21% |
| 2009 | -- | $20,400 -10.3% |
| 2008 | -- | $22,750 +12.3% |
| 2007 | -- | $20,250 +48.9% |
| 2006 | -- | $13,600 |
| 2005 | -- | $13,600 +10.6% |
| 2004 | -- | $12,300 |
| 2003 | -- | $12,300 +18.8% |
| 2002 | -- | $10,350 |
Find assessor info on the county website
Neighborhood: 85202
Nearby homes
- $535,0003 bd2 ba1.9k sqft2453 W Pecos Ave, Mesa, AZ 85202Sold
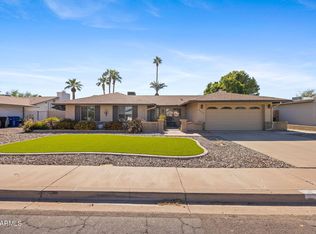
- $459,300-- bd2 ba1.7k sqft2437 W Pecos Ave, Mesa, AZ 85202Off Market
- $510,0003 bd2 ba1.8k sqft2446 W Portobello Ave, Mesa, AZ 85202Off Market

- $495,0004 bd2 ba1.5k sqft2440 W Portobello Ave, Mesa, AZ 85202Sold
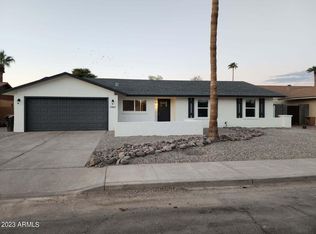
- $496,100-- bd2 ba2k sqft2450 W Portobello Ave, Mesa, AZ 85202Off Market
- $467,000-- bd2 ba1.7k sqft2429 W Pecos Ave, Mesa, AZ 85202Off Market
- $410,0003 bd2 ba1.3k sqft2446 W Pecos Ave, Mesa, AZ 85202Sold
- $452,1003 bd2 ba1.7k sqft2463 W Pecos Ave, Mesa, AZ 85202Off Market
Nearby schools
GreatSchools rating
- 6/10Washington Elementary SchoolGrades: PK-6Distance: 1.8 mi
- 3/10Rhodes Junior High SchoolGrades: 7-9Distance: 1.7 mi
- 4/10Dobson High SchoolGrades: 9-12Distance: 1.1 mi
Schools provided by the listing agent
- Elementary: Washington Elementary School
- Middle: Rhodes Junior High School
- High: Dobson High School
- District: Mesa Unified District
Source: ARMLS. This data may not be complete. We recommend contacting the local school district to confirm school assignments for this home.
Get a cash offer in 3 minutes
Find out how much your home could sell for in as little as 3 minutes with a no-obligation cash offer.
Estimated market value
$596,600
Get a cash offer in 3 minutes
Find out how much your home could sell for in as little as 3 minutes with a no-obligation cash offer.
Estimated market value
$596,600
- Arizona
- Maricopa County
- Mesa
- 85202
- 2445 W PECOS Avenue
Nearby cities
Nearby neighborhoods
Nearby zip codes
Other Mesa Topics
