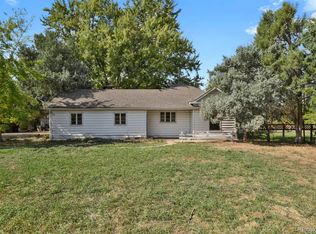
Nestled amongst a canopy of mature trees and backing to a winding bike path, this listing offers a rare opportunity to embrace a lifestyle of tranquility, natural beauty, and community. Easy bike ride to downtown Louisville, downtown Lafayette, Waneka Lake and more. Combining contemporary elegance with scenic vistas, this residence exudes an irresistible charm that will captivate you from the moment you arrive. This home boasts a striking exterior design, freshly painted, that harmoniously blends modern architectural elements with the surrounding landscape. New roof as of 2019 with a class 4 impact resistant shingle. Interior: Step inside the front door to the refined open-concept layout showcases the perfect balance between modern sophistication and cozy comfort. Soaring ceilings and expansive windows flood the interiors with natural light, emphasizing the beauty of the surrounding mountain vistas. Kitchen was completely redesigned and updated in 2018, opening up the space and adding windows to enhance the views to the West. Wonderful chef's kitchen, featuring high-end appliances, ample counter space, and custom cabinetry. Entertain family and friends effortlessly in the adjacent dining area, which offers a seamless flow for lively conversations and memorable meals. Basement remodeled in 2022, offers buyers a mother-in-law suit with wet bar and large room great for catching the game or movie night. Also do not miss the large bonus room on the top floor, the large storage room in the basement and the dedicated EV charging outlet in the garage. This is a very special home, do not wait on this one.
Sold for $1,087,000
Zillow last checked:
Listing updated:
Bought with:
Ryan Retaleato
Redfin Corporation
Source: IRES as distributed by MLS GRID,MLS#: 1002372
Price history
| Date | Event | Price |
|---|---|---|
| 2/23/2024 | Sold | $1,087,000-0.7%$274/sqft |
Source:  IRES as distributed by MLS GRID #1002372 Report a problem IRES as distributed by MLS GRID #1002372 Report a problem | ||
| 2/1/2024 | Pending sale | $1,095,000$276/sqft |
Source:  REcolorado as distributed by MLS GRID #IR1002372 Report a problem REcolorado as distributed by MLS GRID #IR1002372 Report a problem | ||
| 1/30/2024 | Listed for sale | $1,095,000$276/sqft |
Source: IRES as distributed by MLS GRID #1002372 Report a problem | ||
| 1/5/2024 | Listing removed | -- |
Source: IRES as distributed by MLS GRID #992207 Report a problem | ||
| 10/2/2023 | Price change | $1,095,000-2.7%$276/sqft |
Source: IRES as distributed by MLS GRID #992207 Report a problem | ||
| 8/8/2023 | Price change | $1,125,000-2.2%$284/sqft |
Source: IRES as distributed by MLS GRID #992207 Report a problem | ||
| 7/14/2023 | Listed for sale | $1,150,000$290/sqft |
Source: IRES as distributed by MLS GRID #992207 Report a problem | ||
| 6/19/2023 | Listing removed | -- |
Source: IRES as distributed by MLS GRID #989931 Report a problem | ||
| 6/14/2023 | Listed for sale | $1,150,000+93.3%$290/sqft |
Source: IRES as distributed by MLS GRID #989931 Report a problem | ||
| 1/7/2016 | Sold | $595,000-0.8%$150/sqft |
Source: IRES as distributed by MLS GRID #778437 Report a problem | ||
| 10/31/2015 | Listed for sale | $599,900+19.3%$151/sqft |
Source: RE/MAX of Boulder #778437 Report a problem | ||
| 2/10/2014 | Sold | $503,000-4.2%$127/sqft |
Source: Public Record Report a problem | ||
| 12/13/2013 | Pending sale | $525,000$132/sqft |
Source: RE/MAX Momentum #1238817 Report a problem | ||
| 11/23/2013 | Price change | $525,000-1.9%$132/sqft |
Source: RE/MAX Momentum #1238817 Report a problem | ||
| 11/2/2013 | Price change | $535,000-0.7%$135/sqft |
Source: RE/MAX Momentum #1238817 Report a problem | ||
| 10/10/2013 | Listed for sale | $539,000+24.4%$136/sqft |
Source: RE/MAX Momentum #1238817 Report a problem | ||
| 8/3/2012 | Sold | $433,300-1.3%$109/sqft |
Source: Public Record Report a problem | ||
| 5/22/2012 | Listed for sale | $439,000-0.1%$111/sqft |
Source: Wright Kingdom #681725 Report a problem | ||
| 11/25/2011 | Listing removed | $439,500$111/sqft |
Source: RE/MAX Alliance #664772 Report a problem | ||
| 9/6/2011 | Listed for sale | $439,500-3.4%$111/sqft |
Source: RE/MAX Alliance #1032770 Report a problem | ||
| 10/10/2010 | Listing removed | $455,000$115/sqft |
Source: Prudential Real Estate of the Rockies #630801 Report a problem | ||
| 9/17/2010 | Price change | $455,000-1.1%$115/sqft |
Source: Prudential Real Estate of the Rockies #630801 Report a problem | ||
| 6/6/2010 | Listed for sale | $460,000+2.2%$116/sqft |
Source: Real Estate of the Rockies #630801 Report a problem | ||
| 10/24/2009 | Listing removed | $450,000$114/sqft |
Source: Mock Realty Company #592221 Report a problem | ||
Get a cash offer in 3 minutes
Find out how much your home could sell for in as little as 3 minutes with a no-obligation cash offer.
Estimated market value
$1,102,400
