Skip main navigation
Closed
  • $2,365,000

    2445 Woodland Reserve Ln, Knoxville, TN 37919

    6beds
    7,378sqft
    Single Family Residence
    Built in 2024
    1.1 Acres Lot
    $2,971,500 Zestimate®
    $321/sqft
    $6,978 Estimated rent

    Home value

    $2,971,500

    $2.70M - $3.30M

    $6,978/mo

    Zestimate® history
    Loading
    Loading...

    Owner options

    List your home for rent

    $6,978/mo

    Rent Zestimate®

    Find your next renter with Zillow Rental Manager. Plus, with online applications, you can quickly screen prospective tenants – for free.

    Learn more

    $6,978/mo

    Rent Zestimate®

    Refinance and save

    $13,878/mo

    Est. payment

    Refinancing to a lower rate could help reduce your monthly payments and save thousands over the life of the loan.

    See today's rates

    $13,878/mo

    Est. payment

    Explore your selling options

    Work with a Zillow partner agent

    Leverage their expertise and Zillow's premium Showcase listings to get your home seen by more buyers.

    Get started

    List with your own agent

    Get your home in front of millions of buyers by listing it on Zillow.

    Learn how to do it

    Sell it yourself

    Take full control of how buyers see your home on Zillow by listing For Sale by Owner (FSBO).

    List your home

    What's special

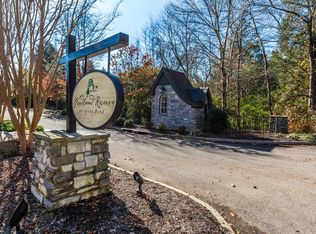
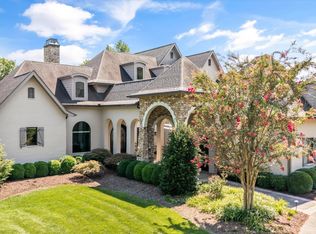
    Experience Grandeur and Luxury in this Custom-Built Masterpiece, located on one of the most coveted streets, in the highly sought-after Woodland Reserve Community! Crafted by Elite Construction, a renowned Luxury Home Builder with years of experience, this Residence showcases the finest in Custom Design. Every detail, from the Finishes to the Carefully Selected Materials, has been thoughtfully curated to bring this Dream Home to life. Set on a sprawling Estate-sized lot of over an acre, this Home boasts an impressive All-Brick Exterior with accents of Durable Cement Siding, compelling you to check out the Interior. Upon entering, you'll be captivated by the spacious Grand Foyer, featuring a striking Glass and Iron Front Door that leads into the open Living Room with Soaring Ceilings, Brick Accent Wall, and a stunning Fireplace. From the wide plank Engineered Hardwood Floors to the Custom Millwork and luxurious Light Fixtures, this Exceptional Residence Exceeds All Expectations. Offering six Luxurious Bedrooms, including 3 Master Suites one on each level for convenience with Elegant Ensuite Bathrooms, complete with Specious Closets. The Gourmet Kitchen is a showstopper, boasting Double-Stacked Cabinets complemented by Warm Wood Tones and Floating Shelves, High-end Appliances including a Gas Stove, a Waterfall Center Island, and a charming Farm Sink. Adjacent is the Butler's Pantry, offering ample Countertop space and additional Cabinetry for all your storage needs. The incredible 2,474 SF walk out Basement is perfect for Extended Family or Visiting Guests featuring a Full Master Suite, Specious Recreational Room complete with a Kitchenette and Study Room. This is also the perfect spot for entertainment, it is Light and Bright with Large Windows for enhanced Natural Light and Huge Sliding Doors that provide direct access to the Back Patio creating a seamless Indoor-Outdoor living experience. Ultimate Outdoor Living with plenty of space for all, can be found in the Private Backyard beautifully Landscaped and Tree-Lined, perfect for hosting Small Gatherings or Grand Celebrations. This Stunning Residence is truly One of a Kind, located in Close proximity to Duncan Boat Dock and the neighborhood Peninsula Club that offers Swimming, Tennis and more! Won't last long!

    Zillow last checked:

    Listing updated:

    Listed by:

    Oleg Cheban,

    Realty Executives Associates

    Bought with:

    Debaran Hughes, 300499

    Realty Executives Associates

    Source: East Tennessee Realtors,MLS#: 1277477MLS Logo

    Facts & features

    Interior

    Bedrooms & bathrooms
    • Bedrooms: 6
    • Bathrooms: 7
    • Full bathrooms: 6
    • 1/2 bathrooms: 1
    Rooms
    • Room types: Bonus Room
    Heating
    • Central, Natural Gas, Electric
    Cooling
    • Central Air, Ceiling Fan(s)
    Appliances
    • Included: Dishwasher, Disposal, Range, Refrigerator
    Features
    • Walk-In Closet(s), Kitchen Island, Pantry, Central Vacuum, Bonus Room
    • Flooring: Hardwood, Tile
    • Basement: Walk-Out Access,Finished
    • Number of fireplaces: 2
    • Fireplace features: Insert
    Interior area
    • Total structure area: 7,378
    • Total interior livable area: 7,378 sqft

    Property

    Parking
    • Total spaces: 3
    • Parking features: Garage Door Opener, Attached, Main Level
    • Attached garage spaces: 3
    Features
    • Exterior features: Prof Landscaped
    • Has view: Yes
    • View description: Other
    Lot
    • Size: 1.1 Acres
    • Dimensions: 150 x 298 x 216 x 271
    • Features: Level, Rolling Slope
    Details
    • Parcel number: 146 03022

    Construction

    Type & style
    • Home type: SingleFamily
    • Architectural style: Traditional
    • Property subtype: Single Family Residence
    Materials
    • Cement Siding, Brick, Frame
    Condition
    • Year built: 2024

    Utilities & green energy

    • Sewer: Public Sewer
    • Water: Public

    Community & HOA

    Community
    • Security: Smoke Detector(s)
    • Subdivision: Woodland Reserve
    HOA
    • Has HOA: Yes
    • HOA fee: $450 annually
    Location
    • Region: Knoxville

    Financial & listing details

    • Price per square foot: $321/sqft
    • Tax assessed value: $1,658,400
    • Annual tax amount: $6,443
    • Date on market: 9/24/2024
    • Listing terms: Cash,Conventional

    Price history

    DateEventPrice
    11/22/2024Sold$2,365,000-1.5%$321/sqft
    Source: East Tennessee Realtors #1277477 Report a problem
    10/3/2024Pending sale$2,400,000$325/sqft
    Source: East Tennessee Realtors #1277477 Report a problem
    9/24/2024Listed for sale$2,400,000+1234.1%$325/sqft
    Source: East Tennessee Realtors #1277477 Report a problem
    2/15/2022Sold$179,900$24/sqft
    Source: East Tennessee Realtors #1023501 Report a problem
    12/22/2021Pending sale$179,900$24/sqft
    Source: East Tennessee Realtors #1023501 Report a problem
    11/23/2017Listed for sale$179,900$24/sqft
    Source: Knoxville-West #1023501 Report a problem

    Public tax history

    YearProperty taxesTax assessment
    2025$6,443 +1188.6%$414,600 +1189.6%
    2024$500 $32,150
    2023$500 $32,150
    2022$500 -26.7%$32,150
    2021$682 $32,150 -75%
    2020$682 $128,600
    2019$682 $128,600
    2018$682 --
    2017$682 -8.6%$32,150
    2016$746 --
    2015$746 --
    2014$746 --
    Find assessor info on the county website

    Neighborhood: 37919

    Nearby schools

    GreatSchools rating
    Schools provided by the listing agent
    • Elementary: Sequoyah
    • Middle: Bearden
    • High: West

    Source: East Tennessee Realtors. This data may not be complete. We recommend contacting the local school district to confirm school assignments for this home.

    Get a cash offer in 3 minutes
    Find out how much your home could sell for in as little as 3 minutes with a no-obligation cash offer.
    Estimated market value
    $2,971,500
    Get a cash offer in 3 minutes
    Find out how much your home could sell for in as little as 3 minutes with a no-obligation cash offer.
    Estimated market value
    $2,971,500