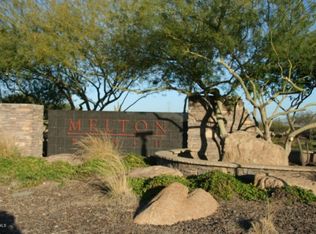
Located in the prestigious gated community of Melton Ranch in Peoria and listed on the market for the first time, this breathtaking modern organic style residence with earth tones & natural textures is a luxurious demonstration of nature inspired work of beauty, situated on 0.85 acres of real splendor. Luxury meets comfort, as the property's location is prime, sporting the amenities of walking distance from the Lake Pleasant Town Center plazas, minutes away from Peoria's Lake Pleasant, distinguished education options, Peoria's new Paloma Recreational Park and access to both the 101 and 303. Driving through the private residences of Melton Ranch, this home is impossible to miss, nor ignore; as the home's stunning curb appeal and luscious landscaping draws your eyes to its presence. Walking through the imposing pivot door, you're met with a spacious and alluring living area where contemporary meets warmth, well suited for familial and guest entertaining. The home features a flawless blend of hardwood and tile, with no expenses spared to adorn the floor; custom carpentry, including built-in cabinetry and doors. Upper glass cabinets that open with a simple touch and a custom waterfall edge counter garnishes the exotic kitchen. Each bedroom has its own bathroom and walk-in closet, as well as views into the magnificent yard. The master suite particularly exhibits a great walk-in closet with skylights and a separate laundry area; a spa-like bathroom, equipped with a grand dual walk-in shower and a majestic tub. Designer lighting splashes the beautifully decorated rooms, while automated Hunter-Douglass shades line the windows; allowing the beauty of the home's lighting to come to life, as well as providing privacy when needed. Additionally, the home features built-in air purification systems, speaker/sound system, unique walk-in cold room, private office space, classic dining room and a relaxing recreation room. The sumptuous pocket glass sliding door of the great room allows for a seamless view and transition into the backyard, where you're met with the expansive resort-like yard.
Guarded by a fully mature Ficus tree line, tropical palm trees, healthy and delicious fruit trees and clothed in turf and fine stone, the yard features multiple seating areas for guests to enjoy. A half basketball court allows for recreational and private practice, while a 55ft infinity pool shimmers in the hot sun and invites you to cool off. The heated salt pool features a shallow tanning plateau that steps down gradually sloping to a depth of [5.5ft], an enclosed overflowing spa section that can seat multiple people, as well as an owned solar heating system that can add extra warm to the pool and hot tub for the cooler nights and winter days. An elegantly subtle glass fence that enhances the view surrounds the pool area, to keep your mind at ease when the children are playing outside and also complementing the two linear fire features along the pool line. You'll want to relax and bask all day in the serene waters, but a full grill patio waits for your outdoor meal prep and enjoyment when the munchies kick in. Wash off in the outdoor dual shower and set your clothes to dry in the outdoor utility closet featuring both a washer and dryer, while you get ready to entertain or relax in the stylish pool house - featuring a private bathroom, large open room, and also a kitchen to help with pool party hosting or private enjoyment. An additional one-bedroom casita featuring a full bathroom and walk-in closet allows for easy guest accommodation when friends and family come to town. The yard is also equipped with a speaker and a commercial grade mist system to help cool off on warmer days. The security cameras, thermostats, speakers, misters, pool/spa temperature and lighting systems can be controlled from your mobile device for your convenience.
While the gas fire pit will make you want to sit and relax all evening, the massive double RV garage can house your RVs, razors, ATVs, boats or jet skis for days you want to enjoy the beauty of Arizona's nature. nature. Rest assured, the main attached garage has plenty of supplemental space for additional toys and storage, as built-in cabinetry line its walls, and the air conditioning unit cools what you choose to store.
And saving the best for last - as an optional choice - the house comes "turn key" and fully furnished with the highest quality pieces - so you can simply start packing your belongings and make the move!
This beautiful property is a must see - one that will satisfy your home dreams and recreational desires and will make you want to never leave! Build completed 2016. * Please refer to documents on MLS for Home's Upgrades List.
Sold for $3,450,000
$3,450,000
24450 N 100TH Lane, Peoria, AZ 85383
5beds
7baths
6,063sqft
Single Family Residence
Built in 2014
0.85 Acres Lot
$3,071,900 Zestimate®
$569/sqft
$7,346 Estimated rent
Home value
$3,071,900
$2.80M - $3.38M
$7,346/mo
Zestimate® history
Owner options
List your home for rent
$7,346/mo
Rent Zestimate®
Find your next renter with Zillow Rental Manager. Plus, with online applications, you can quickly screen prospective tenants – for free.
$7,346/mo
Rent Zestimate®
Refinance and save
$16,331/mo
Est. payment
Refinancing to a lower rate could help reduce your monthly payments and save thousands over the life of the loan.
$16,331/mo
Est. payment
Explore your selling options
Work with a Zillow partner agent
Leverage their expertise and Zillow's premium Showcase listings to get your home seen by more buyers.
Get startedList with your own agent
Get your home in front of millions of buyers by listing it on Zillow.
Learn how to do itSell it yourself
Take full control of how buyers see your home on Zillow by listing For Sale by Owner (FSBO).
List your homeWhat's special
Pool partyFully furnishedShallow tanning plateauPrivate office spaceHot tubPrestigious gated communitySecurity cameras
Zillow last checked:
Listing updated:
Listed by:
Rodica Bartels 602-448-5228,
Century 21 Northwest,
Nicole Pop 602-432-2205,
Century 21 Northwest
Bought with:
Evangelina Madrigal, SA582764000
Keller Williams Integrity First
Source: ARMLS,MLS#: 6562133
Facts & features
Interior
Bedrooms & bathrooms
- Bedrooms: 5
- Bathrooms: 7
Heating
- Natural Gas, Ceiling
Cooling
- Central Air, Ceiling Fan(s), Programmable Thmstat
Appliances
- Included: Gas Cooktop, Water Purifier
Features
- High Speed Internet, Smart Home, Double Vanity, Other, Eat-in Kitchen, Breakfast Bar, Central Vacuum, No Interior Steps, Roller Shields, Wet Bar, Kitchen Island, Bidet, Full Bth Master Bdrm, Separate Shwr & Tub
- Flooring: Tile, Wood
- Windows: Skylight(s), Double Pane Windows, Mechanical Sun Shds
- Has basement: No
- Has fireplace: Yes
- Fireplace features: Fire Pit, Living Room, Master Bedroom, Gas
- Furnished: Yes
Interior area
- Total structure area: 6,063
- Total interior livable area: 6,063 sqft
Property
Parking
- Total spaces: 10
- Parking features: RV Access/Parking, RV Gate, Garage Door Opener, Direct Access, Circular Driveway, Temp Controlled, Detached
- Garage spaces: 5
- Uncovered spaces: 5
Accessibility
- Accessibility features: Accessible Hallway(s)
Features
- Stories: 1
- Patio & porch: Covered, Patio
- Exterior features: Playground, Misting System, Sport Court(s), Built-in Barbecue
- Has private pool: Yes
- Pool features: Play Pool, Fenced, Heated
- Has spa: Yes
- Spa features: Heated, Private
- Fencing: Block
Lot
- Size: 0.85 Acres
- Features: Corner Lot, Desert Front, Synthetic Grass Frnt, Synthetic Grass Back, Auto Timer H2O Front, Auto Timer H2O Back
Details
- Additional structures: Guest House, Gazebo
- Parcel number: 20108103
Construction
Type & style
- Home type: SingleFamily
- Property subtype: Single Family Residence
Materials
- ICAT Recessed Lighting, Spray Foam Insulation, Stucco, Wood Frame, Stone, Ducts Professionally Air-Sealed
- Roof: Tile
Condition
- Year built: 2014
Utilities & green energy
- Electric: 220 Volts in Kitchen
- Sewer: Public Sewer
- Water: City Water
Community & HOA
Community
- Features: Gated, Playground, Biking/Walking Path
- Security: Fire Sprinkler System, Security System Leased
- Subdivision: MELTON RANCH 1
HOA
- Has HOA: Yes
- Services included: Maintenance Grounds, Street Maint
- HOA fee: $568 quarterly
- HOA name: Melton Ranch
- HOA phone: 623-572-7579
Location
- Region: Peoria
Financial & listing details
- Price per square foot: $569/sqft
- Tax assessed value: $1,682,700
- Annual tax amount: $8,900
- Date on market: 5/31/2023
- Cumulative days on market: 206 days
- Listing terms: Owner May Carry,Cash,Conventional
- Ownership: Fee Simple
- Electric utility on property: Yes
Price history
| Date | Event | Price |
|---|---|---|
| 12/22/2023 | Sold | $3,450,000-9.2%$569/sqft |
Source:  ARMLS #6562133 Report a problem ARMLS #6562133 Report a problem | ||
| 11/29/2023 | Contingent | $3,799,000$627/sqft |
Source: ARMLS #6562133 Report a problem | ||
| 11/1/2023 | Price change | $3,799,000-2.6%$627/sqft |
Source: ARMLS #6562133 Report a problem | ||
| 7/29/2023 | Price change | $3,899,000-6%$643/sqft |
Source: ARMLS #6562133 Report a problem | ||
| 6/30/2023 | Price change | $4,149,000+6.4%$684/sqft |
Source: ARMLS #6562133 Report a problem | ||
| 6/20/2023 | Listed for sale | $3,900,000$643/sqft |
Source: ARMLS #6562133 Report a problem | ||
| 6/20/2023 | Pending sale | $3,900,000$643/sqft |
Source: ARMLS #6562133 Report a problem | ||
| 6/1/2023 | Listed for sale | $3,900,000+8197.9%$643/sqft |
Source: ARMLS #6562133 Report a problem | ||
| 12/21/2011 | Sold | $47,000-6%$8/sqft |
Source: Public Record Report a problem | ||
| 10/1/2011 | Price change | $50,000-9.1%$8/sqft |
Source: RE/MAX EXCALIBUR REALTY #4528271 Report a problem | ||
| 4/29/2011 | Price change | $55,000-8.3%$9/sqft |
Source: RE/MAX EXCALIBUR REALTY #4528271 Report a problem | ||
| 4/13/2011 | Price change | $60,000-7.7%$10/sqft |
Source: RE/MAX EXCALIBUR REALTY #4528271 Report a problem | ||
| 3/14/2011 | Price change | $65,000-7.1%$11/sqft |
Source: RE/MAX Excalibur Realty #4528271 Report a problem | ||
| 1/30/2011 | Listed for sale | $70,000-63%$12/sqft |
Source: RE/MAX Excalibur Realty #4528271 Report a problem | ||
| 8/6/2004 | Sold | $189,000$31/sqft |
Source: Public Record Report a problem | ||
Public tax history
| Year | Property taxes | Tax assessment |
|---|---|---|
| 2025 | $8,474 +3% | $168,270 -0.4% |
| 2024 | $8,227 -7.7% | $168,980 +88.1% |
| 2023 | $8,916 +0.2% | $89,818 -29.8% |
| 2022 | $8,900 -5.1% | $127,910 +9.7% |
| 2021 | $9,380 +3.1% | $116,600 +5% |
| 2020 | $9,095 +33.3% | $111,050 +8.2% |
| 2019 | $6,824 | $102,630 +18.9% |
| 2018 | $6,824 +0.3% | $86,320 +8.4% |
| 2017 | $6,805 +477.6% | $79,630 +22.6% |
| 2016 | $1,178 | $64,950 +216.6% |
| 2015 | $1,178 | $20,512 +83.9% |
| 2014 | -- | $11,152 +48.3% |
| 2013 | -- | $7,520 -85% |
| 2009 | -- | $50,240 +13.4% |
| 2008 | -- | $44,320 +40.6% |
| 2007 | -- | $31,520 +24.3% |
| 2006 | -- | $25,360 +29.4% |
| 2005 | -- | $19,600 |
Find assessor info on the county website
Neighborhood: Melton Ranch
Nearby homes
- $1,570,3000.8 Acres10052 W Jj Ranch Rd, Peoria, AZ 85383Off Market
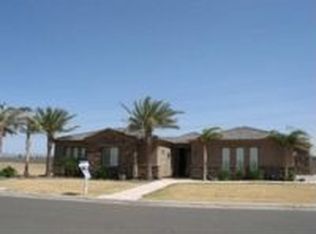
- $1,651,9004 bd3 ba5.1k sqft24412 N 100th Ln, Peoria, AZ 85383Off Market
- $1,502,5004 bd3 ba3.8k sqft10038 W Jj Ranch Rd, Peoria, AZ 85383Off Market
- $2,579,1005 bd5 ba5.7k sqft10057 W Jj Ranch Rd, Peoria, AZ 85383Off Market
- $2,303,2005 bd6 ba5.9k sqft24374 N 100th Ln, Peoria, AZ 85383Off Market
- $1,200,0004 bd4 ba4k sqft10024 W Jj Ranch Rd, Peoria, AZ 85383Sold
- $1,750,0004 bd4 ba3.6k sqft10033 W Jj Ranch Rd, Peoria, AZ 85383Sold
- $2,003,500-- bd5 ba4.8k sqft10058 W Villa Lindo Dr, Peoria, AZ 85383Off Market
Nearby schools
GreatSchools rating
- 7/10Zuni Hills Elementary SchoolGrades: PK-8Distance: 1.6 mi
- 6/10Liberty High SchoolGrades: 7-12Distance: 1.6 mi
Schools provided by the listing agent
- Elementary: Zuni Hills Elementary School
- Middle: Zuni Hills Elementary School
- High: Liberty High School
- District: Peoria Unified School District
Source: ARMLS. This data may not be complete. We recommend contacting the local school district to confirm school assignments for this home.
Get a cash offer in 3 minutes
Find out how much your home could sell for in as little as 3 minutes with a no-obligation cash offer.
Estimated market value
$3,071,900
Get a cash offer in 3 minutes
Find out how much your home could sell for in as little as 3 minutes with a no-obligation cash offer.
Estimated market value
$3,071,900
- Arizona
- Maricopa County
- Peoria
- 85383
- Melton Ranch
- 24450 N 100TH Lane
Nearby cities
Nearby neighborhoods
Nearby zip codes
Other Peoria Topics
