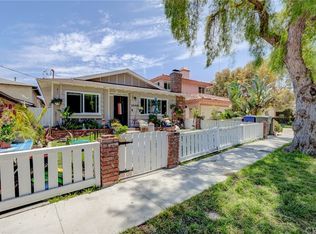
Stunning, spacious, and move-in ready—plus a phenomenal location with top-rated Torrance schools! What more could you ask for? Welcome to this beautiful Walteria CONDO offering 3 bedrooms, 1-3/4 bathrooms, and 1,427 sq. ft. of stylish living space. This is the ***UPPER UNIT*** of a rare 2-on-a-lot building, and comes with its own private 2-car driveway and a private 2-car garage—no shared parking hassles here! No shared walls and no one above you! Step inside and you’ll be greeted with sunlight streaming through dual-pane windows on all sides, framing views of the city and the Palos Verdes Hills. The spacious living room, anchored by a charming stone-surround fireplace, flows seamlessly into the dining area and kitchen, making it perfect for entertaining. The kitchen is a showstopper with sleek black cabinetry, granite counters, a subway tile backsplash; appliances include a 5-burner cooktop, wall oven, dishwasher, and a black Samsung Bespoke refrigerator. Just off the kitchen, you’ll love the convenience of a separate laundry room with side-by-side washer/dryer hookups and pantry space. Down the hall, A BRAND NEW FULL BATHROOM features a wood vanity with a white ceramic top, soaking tub, and stylish finishes. The spacious primary suite easily accommodates a king-size bed, boasts a full wall of cedar-lined closets with organizers and mirrored doors, and includes its own private ¾ bath with an updated vanity and large stall shower. Two additional bedrooms—one with a walk-in closet—offer plenty of flexibility. Throughout the home you’ll find thoughtful design touches that give it a cool, inviting vibe: from the curated light fixtures with a boho flair to the chic wall plates on every switch. Add in abundant storage (including a built-in library), central heat, and a private water heater, and you’ve got comfort and convenience at every turn. And then, of course, there’s the location: walk to a top-rated elementary school, benefit from the highly regarded South High School, enjoy nearby shops and dining, and have easy access to major employment hubs. This condo truly has it all—style, space, functionality, and an unbeatable address. Don’t miss your chance to call it home! ****THIS PROPERTY QUALIFIES FOR A $20,000 COMMUNITY GRANT THROUGH CITIBANK'S LADDER UP PROGRAM!!!****
Sold for $850,000
Zillow last checked:
Listing updated:
Bought with:
Colleen Hartley, DRE #01338880
Beach City Brokers
Source: CRMLS,MLS#: PV25231038 Originating MLS: California Regional MLS
Originating MLS: California Regional MLSPrice history
| Date | Event | Price |
|---|---|---|
| 1/7/2026 | Listing removed | $4,200$3/sqft |
Source: Zillow Rentals Report a problem | ||
| 1/5/2026 | Price change | $4,200-4.5%$3/sqft |
Source: Zillow Rentals Report a problem | ||
| 11/29/2025 | Price change | $4,400+83.7%$3/sqft |
Source: Zillow Rentals Report a problem | ||
| 11/26/2025 | Sold | $850,000-5.5%$596/sqft |
Source:  CRMLS #PV25231038 Report a problem CRMLS #PV25231038 Report a problem | ||
| 10/30/2025 | Pending sale | $899,000$630/sqft |
Source: CRMLS #PV25231038 Report a problem | ||
| 10/2/2025 | Listed for sale | $899,000+19.9%$630/sqft |
Source: CRMLS #PV25231038 Report a problem | ||
| 9/29/2020 | Sold | $750,000+7.2%$526/sqft |
Source:  CRMLS #SB20149417 Report a problem CRMLS #SB20149417 Report a problem | ||
| 8/22/2020 | Pending sale | $699,900$490/sqft |
Source: Keller Williams South Bay #SB20149417 Report a problem | ||
| 8/3/2020 | Price change | $699,900-6.6%$490/sqft |
Source: Keller Williams South Bay #SB20149417 Report a problem | ||
| 7/28/2020 | Listed for sale | $749,000+1.4%$525/sqft |
Source: Keller Williams South Bay #SB20149417 Report a problem | ||
| 8/22/2018 | Sold | $739,000$518/sqft |
Source: Agent Provided Report a problem | ||
| 6/13/2018 | Pending sale | $739,000$518/sqft |
Source: Redfin Corporation #SB18098219 Report a problem | ||
| 5/2/2018 | Listed for sale | $739,000+30.1%$518/sqft |
Source: Redfin Corporation #SB18098219 Report a problem | ||
| 11/22/2013 | Sold | $568,000$398/sqft |
Source: Agent Provided Report a problem | ||
| 10/23/2013 | Pending sale | $568,000$398/sqft |
Source: Peninsula Sotheby's International Realty #PV13210054 Report a problem | ||
| 10/18/2013 | Listed for sale | $568,000$398/sqft |
Source: Peninsula Sotheby's International Realty #PV13210054 Report a problem | ||
| 5/10/2012 | Listed for rent | $2,395$2/sqft |
Source: Peninsula Sotheby's International Realty #V12057818 Report a problem | ||
Get a cash offer in 3 minutes
Find out how much your home could sell for in as little as 3 minutes with a no-obligation cash offer.
Estimated market value
$846,300
