FIRE-DAMAGED PROPERTY * LARGE .57-ACRE LOT * MATURE TREES * 2 BLOCKS FROM LAKE BLOOMINGTON ACCESS * 960 SQ. FT. DETACHED GARAGE! Unique lake-area opportunity with plenty of potential! Situated on a spacious .57-acre lot with mature trees and a peaceful, wooded setting, this property offers plenty of outdoor space just two blocks from Lake Bloomington access. The existing 2-bedroom, 1-bath ranch, previously offering 1,044 sq. ft. of living space, has sustained extensive fire damage and is being sold strictly AS-IS. For buyers willing to take on a substantial project, this property offers an opportunity to explore restoring the existing home or starting fresh with a new build, subject to structural evaluation, zoning, permits, and approvals. The approximately 960 sq. ft. detached garage appears to have sustained substantially less damage and may primarily need siding replacement, although buyers should independently verify its condition and repair requirements. The generous lot, mature trees, and natural surroundings offer possibilities for gardening, recreation, outdoor entertaining, or creating a private retreat. Whether you're an investor, builder, or buyer with a vision, this property presents an opportunity to create something special in an established lake-area neighborhood. CASH OFFERS ONLY. Buyers should conduct their own due diligence regarding structural condition, fire damage, repairs or demolition, septic, utilities, and permitted uses.
Active
Price cut: $80K (10/27)
$70,000
24451 Manor Dr, Hudson, IL 61748
2beds
1,044sqft
Single Family Residence
Built in 1958
0.57 Acres Lot
$-- Zestimate®
$67/sqft
$-- HOA
What's special
- 19 days
- 1,972
- 118
Zillow last checked:
Listing updated:
Listed by:
Dorian James (309)310-6186,
eXp Realty
Source: MRED as distributed by MLS GRID,MLS#: 12778311
Facts & features
Interior
Bedrooms & bathrooms
- Bedrooms: 2
- Bathrooms: 1
- Full bathrooms: 1
Rooms
- Room types: No additional rooms
Primary bedroom
- Level: Main
- Area: 110 Square Feet
- Dimensions: 10X11
Bedroom 2
- Level: Main
- Area: 80 Square Feet
- Dimensions: 8X10
Kitchen
- Features: Kitchen (Eating Area-Table Space)
- Level: Main
- Area: 168 Square Feet
- Dimensions: 12X14
Laundry
- Level: Main
- Area: 28 Square Feet
- Dimensions: 4X7
Living room
- Level: Main
- Area: 306 Square Feet
- Dimensions: 17X18
Heating
- Has Heating (Unspecified Type)
Cooling
- None
Appliances
- Included: Range, Refrigerator, Washer, Dryer
Features
- Basement: Unfinished,Partial
Interior area
- Total structure area: 1,044
- Total interior livable area: 1,044 sqft
Property
Parking
- Total spaces: 2
- Parking features: Gravel, Yes, Garage Owned, Detached, Garage
- Garage spaces: 2
Accessibility
- Accessibility features: No Disability Access
Features
- Stories: 1
Lot
- Size: 0.57 Acres
- Dimensions: 130x190
Details
- Parcel number: 0712328009
- Special conditions: None
Construction
Type & style
- Home type: SingleFamily
- Architectural style: Ranch
- Property subtype: Single Family Residence
Materials
- Vinyl Siding
Condition
- New construction: No
- Year built: 1958
Utilities & green energy
- Sewer: Septic Tank
- Water: Public
Community & HOA
Community
- Subdivision: Lake Bloomington
HOA
- Services included: None
Location
- Region: Hudson
Financial & listing details
- Price per square foot: $67/sqft
- Tax assessed value: $145,308
- Annual tax amount: $3,456
- Date on market: 10/16/2026
- Ownership: Fee Simple
Estimated market value
Not available
Estimated sales range
Not available
$1,377/mo
Price history
| Date | Event | Price |
|---|---|---|
| 10/27/2026 | Price change | $70,000-53.3%$67/sqft |
Source:  MRED as distributed by MLS GRID #12778311 Report a problem | ||
| 10/16/2026 | Listed for sale | $150,000$144/sqft |
Source: MRED as distributed by MLS GRID #12778311 Report a problem | ||
Public tax history
| Year | Property taxes | Tax assessment |
|---|---|---|
| 2025 | $3,682 +6.6% | $48,436 +7.8% |
| 2024 | $3,456 +7.6% | $44,927 +11.2% |
| 2023 | $3,213 +2.3% | $40,384 +5.6% |
| 2022 | $3,140 +2.4% | $38,249 +3.9% |
| 2021 | $3,068 | $36,814 +2% |
| 2020 | -- | $36,106 +2.7% |
| 2019 | -- | $35,168 +1.3% |
| 2018 | -- | $34,727 +0.5% |
| 2017 | $1,940 +5.4% | $34,551 -0.7% |
| 2016 | $1,841 +71% | $34,780 +1.8% |
| 2015 | $1,077 | $34,172 +4.7% |
| 2014 | $1,077 -19.7% | $32,651 +1.9% |
| 2013 | $1,341 +60.2% | $32,049 |
| 2012 | $837 | $32,049 -1.5% |
| 2011 | $837 -0.1% | $32,544 -11.8% |
| 2010 | $838 +2.5% | $36,882 +11.6% |
| 2009 | $817 +0.4% | $33,039 +3.9% |
| 2008 | $814 -6.9% | $31,808 |
| 2007 | $874 | $31,808 +4.8% |
| 2006 | -- | $30,345 +6% |
| 2005 | -- | $28,630 |
Find assessor info on the county website
Monthly payment
Est. payment
Payment breakdown
Explore the cost of this home by adjusting the details. Changes won't be saved.Climate risks
Neighborhood: 61748
Nearby schools
Schools provided by the listing agent
- Elementary: Hudson Elementary
- Middle: Kingsley Jr High
- High: Normal Community High School
- District: 5
Source: MRED as distributed by MLS GRID. This data may not be complete. We recommend contacting the local school district to confirm school assignments for this home.
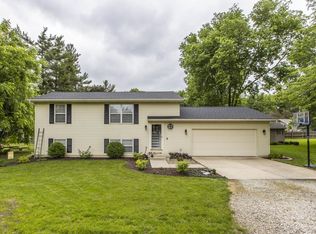
Similar homes
- $82,0002 bd1 ba720 sqft105 N Perry St, Carlock, IL 61725For Sale
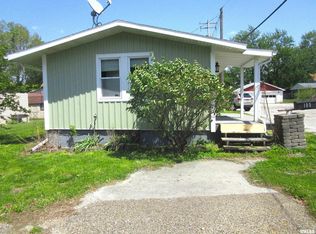
 MLS ID #PA1266482, Chris A Hilton, Century 21 Lincoln National Re. RMLS Alliance as distributed by MLS GRID
- $90,0003 bd1 ba708 sqft604 S Western Ave, Bloomington, IL 61701Active
 MLS ID #12677470, Stephen Sovereign, Coldwell Banker Real Estate Group. MRED as distributed by MLS GRID
- from $66,9952 bd2 ba910 sqftSpire (Cardinal) Plan, Cardinal Ridge Pointe, Bloomington, IL 61704New Construction
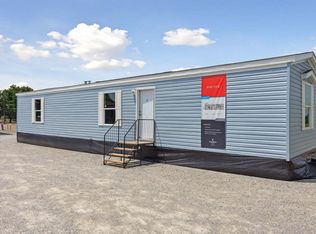 You Got It Homes
- $69,9953 bd2 ba827 sqft1831 A St, Normal, IL 61761For Sale
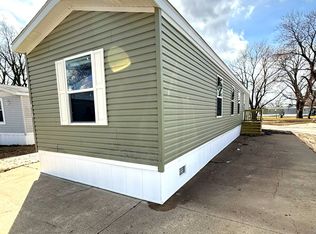 MLS ID #11669454, Ashley Krischel, Northmeadow Village. My State MLS
