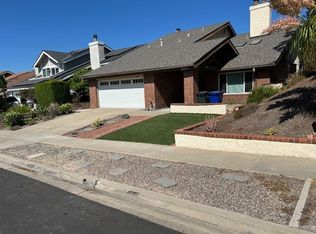
Beautiful and spacious 4 bedroom- 3 bath home in a quiet lake forest neighborhood within walking distance of the Sun and Sail Club of Lake Forest 11 and all of its sought-after amenities of the beach, lake, pickleball/tennis and clubhouse that you can enjoy! This upgraded home has a double door entry
with a main floor bedroom and its own private bathroom and full shower along with a large family room with fireplace leading to your beautiful Maple cabinet/ granite countertop kitchen with a center Isle and garden window viewing your Garden area along with professionally installed artificial grass just of the covered patio and you have 2 large side yards for storage or extra use (vegetables will stay in the Garden for next harvest). This home has beautiful Maple hardwood floors (engineered) new solar on the roof (paid for and included) so you can run the A/C with no guilt of much $ and upstairs bedrooms along with walk in closet and fireplace in the Master and central bathroom for the other 2 bedrooms. High ceiling downstairs with fireplace in the Living room (can be a see thru also to the dining area plus a wet bar -wine cooler leading from the living room into the family room.
The garage has direct home access with ample storage built in in the Loft area plus enjoy the front Garden and its Harvest of Vegetable and fruits.
This is an awesome home and area to retire to or raise a family!! Solar has been in a + account for 2026 with Edison!!!!
Buyer to verify Tax basis and assessments plus property info along with all association amenities.
Sold for $1,375,000
Zillow last checked:
Listing updated:
Bought with:
Thomas ODonnell, DRE #00770183
Luxre Realty, Inc.
Source: CRMLS,MLS#: OC26128786 Originating MLS: California Regional MLS
Originating MLS: California Regional MLSPrice history
| Date | Event | Price |
|---|---|---|
| 9/14/2026 | Listing removed | $5,250$2/sqft |
Source: Zillow Rentals Report a problem | ||
| 9/8/2026 | Listed for rent | $5,250-12.5%$2/sqft |
Source: Zillow Rentals Report a problem | ||
| 8/20/2026 | Listing removed | $6,000$2/sqft |
Source: Zillow Rentals Report a problem | ||
| 8/11/2026 | Listed for rent | $6,000$2/sqft |
Source: Zillow Rentals Report a problem | ||
| 8/7/2026 | Sold | $1,375,000-1%$563/sqft |
Source:  CRMLS #OC26128786 Report a problem CRMLS #OC26128786 Report a problem | ||
| 7/6/2026 | Contingent | $1,389,000$568/sqft |
Source: CRMLS #OC26128786 Report a problem | ||
| 6/20/2026 | Listed for sale | $1,389,000+5.8%$568/sqft |
Source: CRMLS #OC26128786 Report a problem | ||
| 4/12/2022 | Sold | $1,313,000+9.5%$537/sqft |
Source: Public Record Report a problem | ||
| 3/23/2022 | Pending sale | $1,199,000$491/sqft |
Source: CRMLS #IN22045940 Report a problem | ||
| 3/14/2022 | Listed for sale | $1,199,000+227.6%$491/sqft |
Source: CRMLS #IN22045940 Report a problem | ||
| 6/21/2001 | Sold | $366,000+28.4%$150/sqft |
Source: Public Record Report a problem | ||
| 12/15/1998 | Sold | $285,000$117/sqft |
Source: Public Record Report a problem | ||
Nearby homes
- $1,509,2004 bd3 ba2.4k sqft24341 Cardinal Pl, Lake Forest, CA 92630Off Market
- $1,414,6004 bd3 ba2.4k sqft22071 Pheasant St, Lake Forest, CA 92630Off Market
- $1,311,8003 bd3 ba2.4k sqft24392 Peacock St, Lake Forest, CA 92630Off Market
- $1,323,3003 bd2 ba2.2k sqft24382 Peacock St, Lake Forest, CA 92630Off Market
Get a cash offer in 3 minutes
Find out how much your home could sell for in as little as 3 minutes with a no-obligation cash offer.
Estimated market value
$1,324,500
