Impeccably maintained and beautifully upgraded, this extra-bright and delightfully open Sunrise home in Laguna Niguel offers a must-have-it turnkey opportunity that won’t last long. A sought-after corner location of about 2,079 square feet is located near a playground and embraces the two-level residence with a gated side entrance, and a custom backyard with raised planters, mature palm trees and handsome colored concrete. Large picture windows invite ample natural light into the first floor, where a living room with fireplace and surround sound, and a dining room with outdoor access, flow directly to a stylish kitchen. Granite countertops and a full custom tile backsplash complement the kitchen’s white cabinetry with soft-close doors and drawers, a breakfast bar, spacious pantry and stainless-steel appliances. Approximately 1,246 square feet, the home offers an upscale powder room on the first floor, and two primary bedrooms with ensuite baths upstairs. The main primary suite displays a vaulted ceiling, upgraded bath with custom tile shower surround, and a scenic peek at the mountains. Further enhancements include a second-floor laundry room, an attached two-car garage with shelving, slate tile and plush carpet. Sunrise is located in the heart of Laguna Niguel close to shopping and dining along Crown Valley Parkway, the beaches of Dana Point and South Laguna, and Laguna Niguel Regional Park.
Sold for $1,010,000
Listed by: Inhabit Collective • Adam Trejo • Contact: 949-498-7711
Bought with: Berkshire Hathaway HomeService
Tax assessed value
$1,010,000
24453 Sunlight Ln, Laguna Niguel, CA 92677
2beds
1,246sqft
Single Family Residence
Built in 1996
2,079 Square Feet Lot
$1,065,200 Zestimate®
$811/sqft
$4,010 Estimated rent
Home value
$1,065,200
$1.01M - $1.12M
$4,010/mo
Zestimate® history
Owner options
List your home for rent
$4,010/mo
Rent Zestimate®
Find your next renter with Zillow Rental Manager. Plus, with online applications, you can quickly screen prospective tenants – for free.
$4,010/mo
Rent Zestimate®
Refinance and save
$6,439/mo
Est. payment
Refinancing to a lower rate could help reduce your monthly payments and save thousands over the life of the loan.
$6,439/mo
Est. payment
Explore your selling options
Work with a Zillow partner agent
Leverage their expertise and Zillow's premium Showcase listings to get your home seen by more buyers.
Get startedList with your own agent
Get your home in front of millions of buyers by listing it on Zillow.
Learn how to do itSell it yourself
Take full control of how buyers see your home on Zillow by listing For Sale by Owner (FSBO).
List your homeWhat's special
Zillow last checked:
Listing updated:
Listed by:
Adam Trejo DRE #02017867 949-632-0904,
Inhabit Collective,
Doug Echelberger DRE #01176379 949-498-7711,
Inhabit Collective
Bought with:
Bita Tahmasebi, DRE #01976507
Berkshire Hathaway HomeService
Source: CRMLS,MLS#: OC24102641 Originating MLS: California Regional MLS
Originating MLS: California Regional MLSFacts & features
Interior
Bedrooms & bathrooms
- Bedrooms: 2
- Bathrooms: 3
- Full bathrooms: 2
- 1/2 bathrooms: 1
- Main level bathrooms: 1
Rooms
- Room types: Bedroom, Entry/Foyer, Kitchen, Laundry, Living Room, Primary Bathroom, Primary Bedroom, Other, Dining Room
Primary bedroom
- Features: Primary Suite
Primary bedroom
- Features: Multiple Primary Suites
Bedroom
- Features: All Bedrooms Up
Bathroom
- Features: Bathroom Exhaust Fan, Dual Sinks, Enclosed Toilet, Granite Counters, Stone Counters, Tub Shower
Kitchen
- Features: Granite Counters, Kitchen/Family Room Combo, Remodeled, Self-closing Cabinet Doors, Self-closing Drawers, Updated Kitchen
Other
- Features: Walk-In Closet(s)
Heating
- Forced Air, Fireplace(s)
Cooling
- Central Air
Appliances
- Included: Convection Oven, Dishwasher, Exhaust Fan, Electric Range, Gas Range, Microwave, Self Cleaning Oven
- Laundry: Washer Hookup, Gas Dryer Hookup, Inside, Laundry Room, Upper Level
Features
- Breakfast Bar, Ceiling Fan(s), Separate/Formal Dining Room, Granite Counters, Open Floorplan, Pantry, Recessed Lighting, Wired for Sound, All Bedrooms Up, Multiple Primary Suites, Primary Suite, Walk-In Closet(s)
- Flooring: Carpet, Stone
- Windows: Blinds, Double Pane Windows, Screens
- Has fireplace: Yes
- Fireplace features: Gas, Living Room, Masonry
- Common walls with other units/homes: No Common Walls
Interior area
- Total interior livable area: 1,246 sqft
Property
Parking
- Total spaces: 2
- Parking features: Direct Access, Door-Single, Garage, Garage Door Opener, Guest, Storage
- Attached garage spaces: 2
Accessibility
- Accessibility features: None
Features
- Levels: Two
- Stories: 2
- Entry location: 1
- Patio & porch: Concrete, Enclosed, Patio, Wrap Around
- Exterior features: Lighting, Rain Gutters
- Pool features: None
- Spa features: None
- Fencing: Good Condition,Privacy,Wood
- Has view: Yes
- View description: Mountain(s), Neighborhood, Peek-A-Boo
Lot
- Size: 2,079 Square Feet
- Features: Back Yard, Corner Lot, Level, Rectangular Lot, Street Level, Walkstreet, Yard
Details
- Parcel number: 65440465
- Special conditions: Standard
Construction
Type & style
- Home type: SingleFamily
- Architectural style: Mediterranean
- Property subtype: Single Family Residence
Materials
- Foundation: Slab
- Roof: Spanish Tile
Condition
- Turnkey
- New construction: No
- Year built: 1996
Utilities & green energy
- Sewer: Public Sewer
- Water: Public
- Utilities for property: Cable Available, Electricity Connected, Natural Gas Connected, Phone Available, Sewer Connected, Water Connected
Community & HOA
Community
- Features: Curbs, Gutter(s), Park, Storm Drain(s), Street Lights, Suburban, Sidewalks
- Security: Fire Detection System, Smoke Detector(s)
- Subdivision: Sunrise (Sunr)
HOA
- Has HOA: Yes
- Amenities included: Playground
- HOA fee: $100 monthly
- HOA name: Sunrise at Laguna
- HOA phone: 800-232-7517
Location
- Region: Laguna Niguel
Financial & listing details
- Price per square foot: $811/sqft
- Tax assessed value: $1,010,000
- Annual tax amount: $10,206
- Date on market: 5/24/2024
- Cumulative days on market: 14 days
- Listing terms: Cash,Cash to New Loan,Conventional,FHA,VA Loan
Price history
| Date | Event | Price |
|---|---|---|
| 7/3/2024 | Sold | $1,010,000-3.7%$811/sqft |
Source:  CRMLS #OC24102641 Report a problem CRMLS #OC24102641 Report a problem | ||
| 6/19/2024 | Pending sale | $1,049,000$842/sqft |
Source: CRMLS #OC24102641 Report a problem | ||
| 6/11/2024 | Contingent | $1,049,000$842/sqft |
Source: CRMLS #OC24102641 Report a problem | ||
| 5/28/2024 | Listed for sale | $1,049,000+92.5%$842/sqft |
Source: CRMLS #OC24102641 Report a problem | ||
| 4/11/2014 | Sold | $545,000$437/sqft |
Source: Public Record Report a problem | ||
| 3/14/2014 | Pending sale | $545,000$437/sqft |
Source: Harcourts Prime Properties #OC14044259 Report a problem | ||
| 3/5/2014 | Listed for sale | $545,000+82.9%$437/sqft |
Source: Harcourts Prime Properties #OC14044259 Report a problem | ||
| 7/27/2001 | Sold | $298,000+76.9%$239/sqft |
Source: Public Record Report a problem | ||
| 10/3/1996 | Sold | $168,500$135/sqft |
Source: Public Record Report a problem | ||
Public tax history
| Year | Property taxes | Tax assessment |
|---|---|---|
| 2025 | $10,206 +55.2% | $1,010,000 +54.2% |
| 2024 | $6,574 +2.2% | $654,993 +2% |
| 2023 | $6,434 +2% | $642,150 +2% |
| 2022 | $6,311 +2% | $629,559 +2% |
| 2021 | $6,188 +1% | $617,215 +1% |
| 2020 | $6,125 | $610,887 +2% |
| 2019 | $6,125 +2% | $598,909 +2% |
| 2018 | $6,004 +4% | $587,166 +2% |
| 2017 | $5,771 | $575,653 +2% |
| 2016 | $5,771 +2% | $564,366 +1.5% |
| 2015 | $5,659 +58% | $555,889 +54.8% |
| 2014 | $3,582 | $359,119 +0.5% |
| 2013 | -- | $357,496 +2% |
| 2012 | -- | $350,487 +2% |
| 2011 | -- | $343,615 +0.8% |
| 2010 | -- | $341,047 -0.2% |
| 2009 | -- | $341,858 +2% |
| 2008 | -- | $335,155 +2% |
| 2007 | -- | $328,584 +2% |
| 2006 | -- | $322,142 +2% |
| 2005 | -- | $315,826 +2% |
| 2004 | -- | $309,634 +1.9% |
| 2003 | -- | $303,960 +2% |
| 2002 | -- | $298,000 +63.6% |
| 2001 | $1,791 +1.9% | $182,113 +2% |
| 2000 | $1,757 | $178,543 |
Find assessor info on the county website
Neighborhood: 92677
Nearby homes
- $1,100,2003 bd2 ba1.6k sqft24457 Sunlight Ln, Laguna Niguel, CA 92677Off Market

- $961,0002 bd2 ba1.2k sqft24461 Sunlight Ln, Laguna Niguel, CA 92677Off Market
- $1,005,8002 bd3 ba1.2k sqft24539 Sunshine Dr, Laguna Niguel, CA 92677Off Market
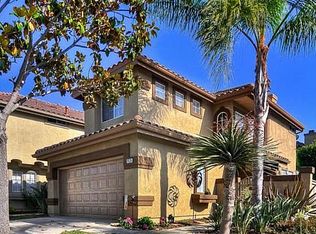
- $1,237,4003 bd2 ba1.7k sqft24537 Sunshine Dr, Laguna Niguel, CA 92677Off Market
- $1,250,0004 bd3 ba1.7k sqft24467 Sunlight Ln, Laguna Niguel, CA 92677Sold
- $1,163,1003 bd2 ba1.7k sqft24558 Sunshine Dr, Laguna Niguel, CA 92677Off Market
- $1,166,7003 bd3 ba1.7k sqft24556 Sunshine Dr, Laguna Niguel, CA 92677Off Market
- $1,180,1003 bd2 ba1.6k sqft24535 Sunshine Dr, Laguna Niguel, CA 92677Off Market
Nearby schools
GreatSchools rating
- 9/10Moulton Elementary SchoolGrades: K-5Distance: 1.4 mi
- 9/10Aliso Viejo Middle SchoolGrades: 6-8Distance: 3 mi
- 10/10Aliso Niguel High SchoolGrades: 9-12Distance: 2 mi
Schools provided by the listing agent
- Elementary: Crown Valley
- Middle: Aliso
- High: Aliso Niguel
Source: CRMLS. This data may not be complete. We recommend contacting the local school district to confirm school assignments for this home.
Get a cash offer in 3 minutes
Find out how much your home could sell for in as little as 3 minutes with a no-obligation cash offer.
Estimated market value
$1,065,200
Get a cash offer in 3 minutes
Find out how much your home could sell for in as little as 3 minutes with a no-obligation cash offer.
Estimated market value
$1,065,200
- California
- Orange County
- Laguna Niguel
- 92677
- 24453 Sunlight Ln
Nearby cities
Nearby zip codes
Other Laguna Niguel Topics
