Beautifully remodeled Parkside Marina-style home, ideally located near Taraval Street MUNI lines, Stern Grove, Pine Lake Park, Lakeshore Plaza, Lake Merced, SF Zoo, and a variety of local shops and restaurants. This charming home features a spacious west-facing barrel-front living room with original fireplace, a formal dining room, and a newly renovated kitchen with a separate breakfast room or office and an enclosed side patio. The updated split bath includes a shower-over-tub, sink, and separate toilet room with an additional sink. Two generously sized rear bedrooms offer direct access to a large deck and deep backyard - perfect for relaxing or entertaining. An interior staircase leads to the expansive garage with room for two-car tandem parking and additional unwarranted living space, offering great potential for a second bath or expanded living area. The ground level also has a separate side entrance. Recent upgrades include brand-new furnace, water heater, new interior & exterior paint, newly refinished hardwood floors, and the kitchen & bath remodel. A rare opportunity in a prime location!
Sold for $1,570,000
Street View
$1,570,000
2446 30th Ave, San Francisco, CA 94116
2beds
1,320sqft
Single Family Residence
Built in 1928
2,996 Square Feet Lot
$1,821,300 Zestimate®
$1,189/sqft
$4,538 Estimated rent
Home value
$1,821,300
$1.62M - $2.04M
$4,538/mo
Zestimate® history
Owner options
List your home for rent
$4,538/mo
Rent Zestimate®
Find your next renter with Zillow Rental Manager. Plus, with online applications, you can quickly screen prospective tenants – for free.
$4,538/mo
Rent Zestimate®
Refinance and save
$9,886/mo
Est. payment
Refinancing to a lower rate could help reduce your monthly payments and save thousands over the life of the loan.
$9,886/mo
Est. payment
Explore your selling options
Work with a Zillow partner agent
Leverage their expertise and Zillow's premium Showcase listings to get your home seen by more buyers.
Get startedList with your own agent
Get your home in front of millions of buyers by listing it on Zillow.
Learn how to do itSell it yourself
Take full control of how buyers see your home on Zillow by listing For Sale by Owner (FSBO).
List your homeWhat's special
Original fireplaceDeep backyardGenerously sized rear bedroomsUpdated split bathEnclosed side patioKitchen and bath remodelFormal dining room
Zillow last checked:
Listing updated:
Listed by:
Jason C. Chan DRE #01320348 415-215-1661,
BarbCo 415-566-1112,
Julie Y. Chan DRE #01443051 415-672-7988,
BarbCo
Bought with:
Daniel A. Fernandez, DRE #02026530
Compass
Michelle Hunter, DRE #01942196
Compass
Source: SFAR,MLS#: 425035441 Originating MLS: San Francisco Association of REALTORS
Originating MLS: San Francisco Association of REALTORSFacts & features
Interior
Bedrooms & bathrooms
- Bedrooms: 2
- Bathrooms: 1
- Full bathrooms: 1
Primary bedroom
- Area: 0
- Dimensions: 0 x 0
Bedroom 1
- Area: 0
- Dimensions: 0 x 0
Bedroom 2
- Area: 0
- Dimensions: 0 x 0
Bedroom 3
- Area: 0
- Dimensions: 0 x 0
Bedroom 4
- Area: 0
- Dimensions: 0 x 0
Bathroom
- Features: Low Flow Plumbing Fixtures, Low-Flow Toilet(s), Tub, Tub w/Shower Over
Dining room
- Features: Formal Room
- Level: Main
- Area: 0
- Dimensions: 0 x 0
Family room
- Features: Cathedral/Vaulted
- Level: Lower
- Area: 0
- Dimensions: 0 x 0
Kitchen
- Features: Breakfast Area, Breakfast Room, Stone Counters
- Level: Main
- Area: 0
- Dimensions: 0 x 0
Living room
- Features: Cathedral/Vaulted
- Level: Main
- Area: 0
- Dimensions: 0 x 0
Heating
- Central, Fireplace(s)
Cooling
- Multi Units, Wall Unit(s)
Appliances
- Included: Dishwasher, Disposal, Free-Standing Gas Oven, Free-Standing Gas Range, Free-Standing Refrigerator, Range Hood, Dryer, Washer
- Laundry: In Basement, In Garage, Inside, Inside Room
Features
- Flooring: Parquet, Tile, Wood
- Number of fireplaces: 1
- Fireplace features: Living Room, Raised Hearth
Interior area
- Total structure area: 1,320
- Total interior livable area: 1,320 sqft
Property
Parking
- Total spaces: 3
- Parking features: Driveway, Attached, Garage Door Opener, Inside Entrance, Tandem, On Site (Single Family Only)
- Attached garage spaces: 2
- Uncovered spaces: 1
Features
- Fencing: Back Yard
Lot
- Size: 2,996 Square Feet
Details
- Additional structures: Pergola
- Parcel number: 2396029
- Special conditions: Standard
Construction
Type & style
- Home type: SingleFamily
- Architectural style: Marina
- Property subtype: Single Family Residence
- Attached to another structure: Yes
Materials
- Roof: Tar/Gravel
Condition
- Updated/Remodeled
- New construction: No
- Year built: 1928
Utilities & green energy
- Sewer: Public Sewer
- Water: Public
Green energy
- Energy efficient items: Appliances, Heating, Water Heater
Community & HOA
Community
- Security: Carbon Monoxide Detector(s), Smoke Detector(s)
HOA
- Has HOA: No
Location
- Region: San Francisco
- Elevation: 0
Financial & listing details
- Price per square foot: $1,189/sqft
- Tax assessed value: $78,487
- Annual tax amount: $956
- Date on market: 4/30/2025
- Cumulative days on market: 14 days
- Total actual rent: 0
- Road surface type: Paved Sidewalk
Price history
| Date | Event | Price |
|---|---|---|
| 5/28/2025 | Sold | $1,570,000+31.4%$1,189/sqft |
Source:  SFAR #425035441 Report a problem SFAR #425035441 Report a problem | ||
| 5/15/2025 | Pending sale | $1,195,000$905/sqft |
Source: SFAR #425035441 Report a problem | ||
| 4/30/2025 | Listed for sale | $1,195,000-4.4%$905/sqft |
Source: SFAR #425035441 Report a problem | ||
| 2/18/2025 | Sold | $1,250,000$947/sqft |
Source: Public Record Report a problem | ||
Public tax history
| Year | Property taxes | Tax assessment |
|---|---|---|
| 2025 | $956 +2.8% | $78,487 +2% |
| 2024 | $930 +1.5% | $76,949 +2% |
| 2023 | $917 +1.8% | $75,441 +2% |
| 2022 | $901 +1.7% | $73,963 +2% |
| 2021 | $886 -0.2% | $72,514 +1% |
| 2020 | $887 +3.3% | $71,771 +2% |
| 2019 | $859 +3.2% | $70,365 +2% |
| 2018 | $832 +1.2% | $68,986 +2% |
| 2017 | $822 +5.6% | $67,634 +2% |
| 2016 | $778 +1.3% | $66,309 +1.5% |
| 2015 | $769 +2.7% | $65,314 +2% |
| 2014 | $749 | $64,036 +0.5% |
| 2013 | -- | $63,747 +2% |
| 2012 | -- | $62,498 +2% |
| 2011 | -- | $61,273 +0.7% |
| 2010 | -- | $60,818 -0.2% |
| 2009 | -- | $60,962 +2% |
| 2008 | -- | $59,767 +2% |
| 2007 | -- | $58,596 +2% |
| 2006 | -- | $57,448 +2% |
| 2005 | -- | $56,322 +3.9% |
| 2003 | -- | $54,208 +2% |
| 2002 | -- | $53,146 +2% |
| 2001 | -- | $52,107 +2% |
| 2000 | -- | $51,085 |
Find assessor info on the county website
Neighborhood: Parkside
Nearby homes
- $2,259,7007 bd5 ba3.3k sqft2442 30th Ave, San Francisco, CA 94116Off Market
- $1,737,7003 bd2 ba1.5k sqft2450 30th Ave, San Francisco, CA 94116Off Market

- $1,906,4002 bd1 ba1.4k sqft2454 30th Ave, San Francisco, CA 94116Off Market
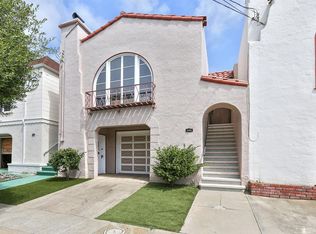
- $2,046,9003 bd1 ba3k sqft2434 30th Ave, San Francisco, CA 94116Off Market
- $1,852,3004 bd3 ba2.1k sqft2458 30th Ave, San Francisco, CA 94116Off Market
- $1,460,2002 bd1 ba1.2k sqft2430 30th Ave, San Francisco, CA 94116Off Market
- $1,452,300-- bd1 ba1k sqft2462 30th Ave, San Francisco, CA 94116Off Market
- $1,906,0003 bd2 ba1.8k sqft2426 30th Ave, San Francisco, CA 94116Off Market
Nearby schools
GreatSchools rating
- 8/10Feinstein (Dianne) Elementary SchoolGrades: K-5Distance: 0.4 mi
- 7/10Aptos Middle SchoolGrades: 6-8Distance: 1.4 mi
- 9/10Lincoln (Abraham) High SchoolGrades: 9-12Distance: 0.5 mi
Get a cash offer in 3 minutes
Find out how much your home could sell for in as little as 3 minutes with a no-obligation cash offer.
Estimated market value
$1,821,300
Get a cash offer in 3 minutes
Find out how much your home could sell for in as little as 3 minutes with a no-obligation cash offer.
Estimated market value
$1,821,300
Nearby cities
Nearby neighborhoods
Nearby zip codes
Other San Francisco Topics
