Skip main navigation
Off market
  • $519,000

    2446 6th Ave N, Saint Petersburg, FL 33713

    3beds
    1,128sqft
    Single Family Residence
    Built in 1949
    5,079 Square Feet Lot
    $519,000 Zestimate®
    $460/sqft
    $2,564 Estimated rent

    Home value

    $519,000

    $483,000 - $561,000

    $2,564/mo

    Zestimate® history
    Loading
    Loading...

    Owner options

    List your home for rent

    $2,564/mo

    Rent Zestimate®

    Find your next renter with Zillow Rental Manager. Plus, with online applications, you can quickly screen prospective tenants – for free.

    Learn more

    $2,564/mo

    Rent Zestimate®

    Refinance and save

    $3,622/mo

    Est. payment

    Refinancing to a lower rate could help reduce your monthly payments and save thousands over the life of the loan.

    See today's rates

    $3,622/mo

    Est. payment

    Explore your selling options

    Work with a Zillow partner agent

    Leverage their expertise and Zillow's premium Showcase listings to get your home seen by more buyers.

    Get started

    List with your own agent

    Get your home in front of millions of buyers by listing it on Zillow.

    Learn how to do it

    Sell it yourself

    Take full control of how buyers see your home on Zillow by listing For Sale by Owner (FSBO).

    List your home

    What's special

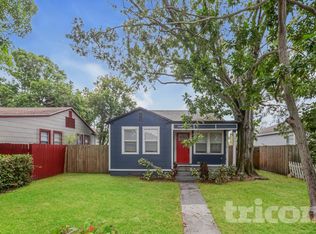
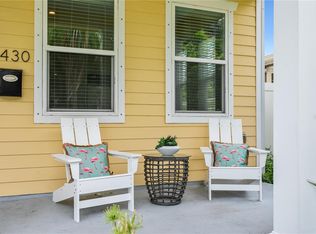
    Updated 3-bedroom, 2-bath charmer within the artist enclave district of historic Kenwood. Fully remodeled in 2017 with an open concept and magazine-worthy finishes, this home has everything you want in Kenwood. Easily walk to dining, shops and coffee bistros among the Grand Central District. Host a porch party in the front of the home while you chat with fellow neighbors taking their evening stroll. After the party dies down, enter through the front door to find the ultimate gathering space inclusive of a living room, open kitchen with breakfast bar and dinette. The oversized master bedroom is light and bright with vaulted ceilings and opens into the beautiful master bath with a step -in shower and two vessel sinks. The 2nd and 3rd bedrooms, located on the other side of the home, share a hall bath with tub. An interior laundry is also part of the home. Step out back to see the ideal entertainment deck with fenced yard and grassy space for play. Truly the best space for parties, leisure activities, pets & children. See attachments for updates on the home. No flood insurance required and minutes to the Warehouse Arts District, downtown St. Petersburg, the beaches, I-275 and two international airports.

    This property is off market, which means it's not currently listed for sale or rent on Zillow. This may be different from what's available on other websites or public sources.

    Originating MLS: Pinellas Suncoast

    Facts & features

    Interior

    Bedrooms & bathrooms
    • Bedrooms: 3
    • Bathrooms: 2
    • Full bathrooms: 2
    Heating
    • Forced air, Electric
    Cooling
    • Central
    Appliances
    • Included: Dishwasher, Dryer, Garbage disposal, Range / Oven, Refrigerator, Washer
    • Laundry: Inside, Laundry Room
    Features
    • Ceiling Fans(s), Eating Space In Kitchen, High Ceiling(s), Open Floorplan, Split Bedroom, Stone Counters, Walk-In Closet(s), Kitchen/Family Room Combo
    • Flooring: Tile, Hardwood
    • Windows: Blinds, Window Treatments
    Interior area
    • Total interior livable area: 1,128 sqft

    Property

    Parking
    • Parking features: Carport
    Features
    • Levels: One
    • Patio & porch: Deck
    • Exterior features: Metal
    • Fencing: Wood
    • Has view: Yes
    • View description: None
    Lot
    • Size: 5,079 Square Feet
    • Dimensions: 40x127
    • Features: In City Limits, Near Public Transit, Sidewalk, Street Brick, Historic District
    • Residential vegetation: Trees/Landscaped
    Details
    • Parcel number: 143116151740030130

    Construction

    Type & style
    • Home type: SingleFamily
    • Architectural style: Bungalow
    • Property subtype: Single Family Residence
    Materials
    • Frame
    • Foundation: Footing
    • Roof: Composition
    Condition
    • Completed
    • Year built: 1949

    Utilities & green energy

    • Sewer: Public Sewer
    • Water: Public
    • Utilities for property: Electricity Connected, Street Lights, Sprinkler Meter, Water Connected

    Community & HOA

    Community
    • Subdivision: CHEVY CHASE
    Location
    • Region: Saint Petersburg

    Financial & listing details

    • Price per square foot: $460/sqft
    • Tax assessed value: $459,762
    • Annual tax amount: $5,928
    • Listing terms: Cash, Conventional, FHA, VA Loan
    • Ownership: Fee Simple

    Price history

    DateEventPrice
    7/16/2020Sold$345,000-1.4%$306/sqft
    Source: Public Record Report a problem
    6/13/2020Pending sale$350,000$310/sqft
    Source: SMITH & ASSOCIATES REAL ESTATE #U8082496 Report a problem
    5/1/2020Listed for sale$350,000+27.5%$310/sqft
    Source: SMITH & ASSOCIATES REAL ESTATE #U8082496 Report a problem
    6/16/2017Sold$274,500-1.5%$243/sqft
    Source: Stellar MLS #U7798986 Report a problem
    4/13/2017Price change$278,8000%$247/sqft
    Source: RE/MAX METRO #U7798986 Report a problem
    3/22/2017Listed for sale$278,900$247/sqft
    Source: RE/MAX METRO #U7798986 Report a problem
    3/22/2017Pending sale$278,900$247/sqft
    Source: RE/MAX METRO #U7798986 Report a problem
    3/22/2017Pending sale$278,900$247/sqft
    Source: RE/MAX METRO #U7798986 Report a problem
    3/7/2017Price change$278,9000%$247/sqft
    Source: RE/MAX METRO #U7798986 Report a problem
    1/20/2017Price change$279,000-5.7%$247/sqft
    Source: RE/MAX METRO #U7798986 Report a problem
    11/19/2016Listed for sale$295,990+248.2%$262/sqft
    Source: RE/MAX METRO #U7798986 Report a problem
    3/2/2016Sold$85,000-5.6%$75/sqft
    Source: Public Record Report a problem
    1/24/2016Listed for sale$89,999$80/sqft
    Source: Owner Report a problem

    Public tax history

    YearProperty taxesTax assessment
    2024$5,928 +1.6%$346,287 +3%
    2023$5,832 +2.6%$336,201 +3%
    2022$5,686 -1.4%$326,409 +3%
    2021$5,769 +53.8%$316,902 +45.5%
    2020$3,750 +2%$217,840 +2.3%
    2019$3,677 $212,942 +1.9%
    2018$3,677 +1.6%$208,972 +17.6%
    2017$3,620 +2706.4%$177,669 +477.2%
    2016$129 -61.7%$30,779 -22.6%
    2015$336 +1.8%$39,766 +0.8%
    2014$331 +3.1%$39,450 +1.5%
    2013$320 +5%$38,867 +1.7%
    2012$305 $38,217 +3%
    2011-- $37,104 +1.5%
    2010-- $36,556 +2.7%
    2009-- $35,595 +0.1%
    2008$227 $35,559 +3%
    2007-- $34,523 -67.6%
    2005-- $106,700 +59.3%
    2004$165 +9.2%$67,000 +15.3%
    2003$151 +20%$58,100 +17.6%
    2002$126 $49,400 +41.5%
    2001$126 +18.4%$34,900 -14.9%
    2000$107 $41,000
    Find assessor info on the county website

    Neighborhood: Historic Kenwood

    Nearby schools

    GreatSchools rating
    Schools provided by the listing agent
    • Elementary: Woodlawn Elementary-PN
    • Middle: John Hopkins Middle-PN
    • High: St. Petersburg High-PN

    Source: The MLS. This data may not be complete. We recommend contacting the local school district to confirm school assignments for this home.

    Get a cash offer in 3 minutes
    Find out how much your home could sell for in as little as 3 minutes with a no-obligation cash offer.
    Estimated market value
    $519,000
    Get a cash offer in 3 minutes
    Find out how much your home could sell for in as little as 3 minutes with a no-obligation cash offer.
    Estimated market value
    $519,000