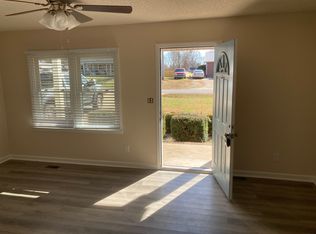
This 3 bedroom, 2 bathroom home boasts a spacious 1093 square feet and is filled with incredible features that will make you fall in love at first sight. Stepping inside, you will be greeted by stunning laminate hardwood floors that flow seamlessly throughout the entire house, adding a touch of elegance to the space. In 2018, the roof was completely replaced, the water heater was replaced in 2020, and windows were updated in 2023.
One of the highlights of this home is the fenced-in backyard with new deck (2023), perfect for outdoor entertaining or letting your furry friends roam freely. The backyard also features a shed, providing additional storage space for your needs.
Situated in a quiet neighborhood off of Startown Road, you will enjoy easy access to both Hickory and Maiden. It’s just minutes away from popular spots like the Catawba Country Club and Glen Oaks Golf Club. For a relaxing day out, visit Murray’s Mill or treat yourself to a spa day at the nearby Rock Barn Spa.
Closed
$241,000
2446 Ashford Dr, Newton, NC 28658
3beds
1,124sqft
Single Family Residence
Built in 1992
0.34 Acres Lot
$257,500 Zestimate®
$214/sqft
$1,686 Estimated rent
Home value
$257,500
$245,000 - $270,000
$1,686/mo
Zestimate® history
Owner options
List your home for rent
$1,686/mo
Rent Zestimate®
Find your next renter with Zillow Rental Manager. Plus, with online applications, you can quickly screen prospective tenants – for free.
$1,686/mo
Rent Zestimate®
Refinance and save
$1,493/mo
Est. payment
Refinancing to a lower rate could help reduce your monthly payments and save thousands over the life of the loan.
$1,493/mo
Est. payment
Explore your selling options
Work with a Zillow partner agent
Leverage their expertise and Zillow's premium Showcase listings to get your home seen by more buyers.
Get startedList with your own agent
Get your home in front of millions of buyers by listing it on Zillow.
Learn how to do itSell it yourself
Take full control of how buyers see your home on Zillow by listing For Sale by Owner (FSBO).
List your homeWhat's special
Zillow last checked:
Listing updated:
Listed by:
Megan Dills meganwdills@gmail.com,
Marc 1 Realty
Bought with:
Cat McCrary
Coldwell Banker Boyd & Hassell
Source: Canopy MLS as distributed by MLS GRID,MLS#: 4183865
Facts & features
Interior
Bedrooms & bathrooms
- Bedrooms: 3
- Bathrooms: 2
- Full bathrooms: 2
- Main level bedrooms: 3
Primary bedroom
- Level: Main
- Area: 143.5 Square Feet
- Dimensions: 10' 10" X 13' 3"
Primary bedroom
- Level: Main
Bedroom s
- Level: Main
- Area: 106.7 Square Feet
- Dimensions: 10' 8" X 10' 0"
Bedroom s
- Level: Main
- Area: 109.37 Square Feet
- Dimensions: 10' 8" X 10' 3"
Bedroom s
- Level: Main
Bedroom s
- Level: Main
Bathroom full
- Level: Main
- Area: 56.77 Square Feet
- Dimensions: 7' 3" X 7' 10"
Bathroom full
- Level: Main
Bathroom full
- Level: Main
Bathroom full
- Level: Main
Dining area
- Level: Main
Dining area
- Level: Main
Kitchen
- Level: Main
- Area: 166.5 Square Feet
- Dimensions: 14' 7" X 11' 5"
Kitchen
- Level: Main
Living room
- Level: Main
- Area: 212.58 Square Feet
- Dimensions: 14' 7" X 14' 7"
Living room
- Level: Main
Heating
- Heat Pump
Cooling
- Central Air
Appliances
- Included: Dishwasher, Refrigerator, Washer/Dryer
- Laundry: In Hall, Inside, Main Level
Features
- Flooring: Laminate, Vinyl
- Has basement: No
Interior area
- Total structure area: 1,124
- Total interior livable area: 1,124 sqft
- Finished area above ground: 1,124
- Finished area below ground: 0
Property
Parking
- Total spaces: 2
- Parking features: Attached Garage, Garage on Main Level
- Attached garage spaces: 2
Features
- Levels: One
- Stories: 1
- Patio & porch: Covered, Deck, Front Porch
- Fencing: Back Yard,Chain Link
Lot
- Size: 0.34 Acres
- Features: Cleared, Level
Details
- Additional structures: Shed(s)
- Parcel number: 3629155360520000
- Zoning: R-20
- Special conditions: Standard
Construction
Type & style
- Home type: SingleFamily
- Property subtype: Single Family Residence
Materials
- Brick Full
- Foundation: Crawl Space
Condition
- New construction: No
- Year built: 1992
Utilities & green energy
- Sewer: Septic Installed
- Water: Community Well
Community & HOA
Community
- Security: Smoke Detector(s)
- Subdivision: Greenfield
Location
- Region: Newton
Financial & listing details
- Price per square foot: $214/sqft
- Tax assessed value: $212,000
- Annual tax amount: $1,080
- Date on market: 9/23/2024
- Cumulative days on market: 18 days
- Listing terms: Cash,Conventional,FHA,USDA Loan,VA Loan
- Exclusions: Kitchen Table, Cameras
- Road surface type: Concrete, Paved
Price history
| Date | Event | Price |
|---|---|---|
| 11/20/2024 | Sold | $241,000-3.2%$214/sqft |
Source:  Canopy MLS as distributed by MLS GRID #4183865 Report a problem Canopy MLS as distributed by MLS GRID #4183865 Report a problem | ||
| 10/11/2024 | Pending sale | $249,000$222/sqft |
Source: Canopy MLS as distributed by MLS GRID #4183865 Report a problem | ||
| 9/23/2024 | Listed for sale | $249,000+116.7%$222/sqft |
Source: Canopy MLS as distributed by MLS GRID #4183865 Report a problem | ||
| 6/19/2015 | Sold | $114,900$102/sqft |
Source: Canopy MLS as distributed by MLS GRID #3044593 Report a problem | ||
| 3/31/2015 | Sold | $114,900$102/sqft |
Source: Canopy MLS as distributed by MLS GRID #9579048 Report a problem | ||
| 2/22/2015 | Pending sale | $114,900$102/sqft |
Source: Realty Executives of Hickory #3044593 Report a problem | ||
Public tax history
| Year | Property taxes | Tax assessment |
|---|---|---|
| 2025 | $1,080 +2% | $212,000 |
| 2024 | $1,059 | $212,000 |
| 2023 | $1,059 +22.6% | $212,000 +78% |
| 2022 | $863 +2.8% | $119,100 |
| 2021 | $840 | $119,100 |
| 2020 | $840 +1.4% | $119,100 |
| 2019 | $828 +17.1% | $119,100 +17.1% |
| 2018 | $707 +4.5% | $101,700 |
| 2017 | $676 +9.4% | -- |
| 2016 | $618 | -- |
| 2015 | $618 | $101,740 -1.2% |
| 2014 | $618 | $103,000 |
| 2013 | $618 | -- |
| 2012 | $618 | -- |
| 2011 | $618 -3.3% | -- |
| 2010 | $639 | -- |
| 2009 | $639 | -- |
| 2008 | $639 | -- |
| 2007 | $639 +22.8% | -- |
| 2006 | $520 | -- |
| 2005 | -- | -- |
| 2004 | -- | -- |
| 2003 | -- | -- |
| 2002 | -- | -- |
| 2001 | -- | -- |
| 2000 | -- | -- |
Find assessor info on the county website
Neighborhood: 28658
Nearby homes
- $284,0003 bd2 ba1.3k sqft2456 Ashford Dr, Newton, NC 28658Off Market
- $230,0003 bd1 ba1.1k sqft2436 Ashford Dr, Newton, NC 28658Off Market
- $299,9003 bd2 ba1.2k sqft2426 Ashford Dr, Newton, NC 28658For Sale

- $250,2003 bd2 ba1.1k sqft2466 Ashford Dr, Newton, NC 28658Off Market

- $243,8003 bd2 ba1.2k sqft2449 Ashford Dr, Newton, NC 28658Off Market
- $244,1003 bd2 ba1.2k sqft2439 Ashford Dr, Newton, NC 28658Off Market
- $269,3003 bd2 ba1.5k sqft2459 Ashford Dr, Newton, NC 28658Off Market
- $277,5003 bd2 ba1.7k sqft2429 Ashford Dr, Newton, NC 28658Off Market
Nearby schools
GreatSchools rating
- 7/10Startown ElementaryGrades: PK-6Distance: 0.4 mi
- 7/10Maiden Middle SchoolGrades: 7-8Distance: 4.6 mi
- 5/10Maiden HighGrades: 9-12Distance: 4.3 mi
Schools provided by the listing agent
- Elementary: Startown
- Middle: Maiden
- High: Maiden
Source: Canopy MLS as distributed by MLS GRID. This data may not be complete. We recommend contacting the local school district to confirm school assignments for this home.
Get a cash offer in 3 minutes
Find out how much your home could sell for in as little as 3 minutes with a no-obligation cash offer.
Estimated market value
$257,500
Get a cash offer in 3 minutes
Find out how much your home could sell for in as little as 3 minutes with a no-obligation cash offer.
Estimated market value
$257,500
- North Carolina
- Catawba County
- Newton
- 28658
- 2446 Ashford Dr
Nearby cities
Nearby zip codes
Other Newton Topics
