Experience true beachfront living in this spacious 6-bedroom, 3.5-bath home in Surfside Beach, TX, offering approximately 2,160 square feet of Beachfront Bargain designed for making unforgettable coastal memories. The open-concept floor plan creates a welcoming space for gathering, with a large living area, dining space, and a fully equipped kitchen featuring two refrigerators, abundant prep space, and a breakfast bar/serving counter. Three bedrooms enjoy stunning Gulf views, and two open directly onto the upper deck so you can wake up to the sound of the waves. With three expansive decks, you'll always have the perfect place to sip your morning coffee, soak up the sun, entertain friends, or watch breathtaking sunrises over the Gulf. Whether you're searching for a primary residence, vacation getaway, or investment property, this beachfront retreat offers the space, location, and lifestyle buyers dream about—just steps from the sand and surf.
For sale
$595,000
2446 Bluewater Dr, Surfside Beach, TX 77541
6beds
2,160sqft
Single Family Residence
Built in 1996
6,751 Square Feet Lot
$564,300 Zestimate®
$275/sqft
$-- HOA
What's special
Dining spaceOpen-concept floor planFully equipped kitchenThree expansive decksTwo refrigeratorsAbundant prep space
- 8 days |
- 439 |
- 36 |
Likely to sell faster than
Zillow last checked:
Listing updated:
Listed by:
Cathy Carter TREC #0692203 CathyCarter972-358-6420,
Carter Signature Properties
Source: HAR,MLS#: 37425021
Facts & features
Interior
Bedrooms & bathrooms
- Bedrooms: 6
- Bathrooms: 4
- Full bathrooms: 3
- 1/2 bathrooms: 1
Rooms
- Room types: Utility Room
Kitchen
- Features: Breakfast Bar, Kitchen open to Family Room
Heating
- Electric
Cooling
- Ceiling Fan(s), Electric
Appliances
- Included: Microwave, Electric Range, Dishwasher
- Laundry: Electric Dryer Hookup, Washer Hookup
Features
- Number of fireplaces: 1
Interior area
- Total structure area: 2,160
- Total interior livable area: 2,160 sqft
Property
Features
- Stories: 2
- Has view: Yes
- View description: Beach, Water
- Has water view: Yes
- Water view: Water
- Waterfront features: Beach Front
Lot
- Size: 6,751 Square Feet
- Features: Waterfront, 0 Up To 1/4 Acre
Details
- Parcel number: 21010258140
Construction
Type & style
- Home type: SingleFamily
- Architectural style: Traditional
- Property subtype: Single Family Residence
Materials
- Cement Siding
- Foundation: Raised
- Roof: Composition
Condition
- New construction: No
- Year built: 1996
Utilities & green energy
- Sewer: Septic Tank
- Water: Public
Community & HOA
Community
- Subdivision: B C I C Div 1
Location
- Region: Surfside Beach
Financial & listing details
- Price per square foot: $275/sqft
- Tax assessed value: $607,810
- Annual tax amount: $11,262
- Date on market: 7/12/2026
- Listing terms: Cash,Conventional
- Ownership: Full Ownership
- Road surface type: Asphalt
Estimated market value
$564,300
$536,000 - $593,000
$2,794/mo
Price history
| Date | Event | Price |
|---|---|---|
| 7/12/2026 | Listed for sale | $595,000+48.8%$275/sqft |
Source:  HAR #37425021 Report a problem HAR #37425021 Report a problem | ||
| 2/2/2013 | Listing removed | $400,000$185/sqft |
Source: TDECU Real Estate LLC #8631805 Report a problem | ||
| 1/12/2013 | Listed for sale | $400,000$185/sqft |
Source: TDECU Real Estate LLC #8631805 Report a problem | ||
Public tax history
| Year | Property taxes | Tax assessment |
|---|---|---|
| 2025 | $20,055 +103.9% | $607,810 -0.7% |
| 2024 | $9,836 -5.2% | $612,050 -13.7% |
| 2023 | $10,379 -0.3% | $709,580 +28.7% |
| 2022 | $10,408 +11% | $551,160 +37.1% |
| 2021 | $9,380 | $402,050 +3.1% |
| 2020 | -- | $390,000 |
| 2019 | $9,279 -1.1% | $390,000 +3.3% |
| 2018 | $9,380 | $377,720 |
| 2017 | $9,380 +19% | $377,720 -3.6% |
| 2016 | $7,884 | $391,790 +18.7% |
| 2015 | $7,884 | $330,000 +7.8% |
| 2014 | $7,884 | $306,090 +26.4% |
| 2012 | -- | $242,090 +11.5% |
| 2011 | -- | $217,090 -12.9% |
| 2010 | -- | $249,100 +66.1% |
| 2009 | -- | $150,000 -47.4% |
| 2008 | -- | $285,100 +3.1% |
| 2006 | -- | $276,450 +9.8% |
| 2005 | -- | $251,710 +86.5% |
| 2004 | -- | $135,000 -31% |
| 2003 | -- | $195,660 +78.2% |
| 2002 | -- | $109,820 -11.4% |
| 2001 | -- | $123,890 |
Find assessor info on the county website
Monthly payment
Est. payment
Payment breakdown
Explore the cost of this home by adjusting the details. Changes won't be saved.Climate risks
Neighborhood: 77541
Nearby schools
GreatSchools rating
- NAVelasco Elementary SchoolGrades: 3-4Distance: 6.6 mi
- 3/10Freeport Intermediate SchoolGrades: 6-8Distance: 7.2 mi
- 4/10Brazosport High SchoolGrades: 9-12Distance: 7.1 mi
Schools provided by the listing agent
- Elementary: Freeport Elementary
- Middle: O'hara Lanier Middle
- High: Brazosport High School
Source: HAR. This data may not be complete. We recommend contacting the local school district to confirm school assignments for this home.
- $209,190-- bd-- ba-- sqftLake Ct, Surfside Beach, TX 77541Off Market
- $23,800-- bd-- ba-- sqftLake Ct, Surfside Beach, TX 77541Off Market
- $23,800-- bd-- ba-- sqftLake Ct, Surfside Beach, TX 77541Off Market
- $23,800-- bd-- ba-- sqftLake Ct, Surfside Beach, TX 77541Off Market
- $23,800-- bd-- ba-- sqftLake Ct, Surfside Beach, TX 77541Off Market
- $23,800-- bd-- ba-- sqftLake Ct, Surfside Beach, TX 77541Off Market
- $23,800-- bd-- ba-- sqftLake Ct, Surfside Beach, TX 77541Off Market
- $209,190-- bd-- ba-- sqftLake Ct, Surfside Beach, TX 77541Off Market
A local agent can set up tours, give advice and negotiate with sellers.
Similar homes
- $600,0003 bd2 ba1.4k sqft2422 Blue Water Hwy #257, Freeport, TX 77541For Sale
 MLS ID #27019003, Suzan Zachariah, The Local Agents Real Estate LLC. HAR
 - $599,9004 bd4 ba1.5k sqft119 Velasco Shrs, Freeport, TX 77541For Sale
 MLS ID #42001059, Suzan Zachariah, The Local Agents Real Estate LLC. HAR
 - $595,0003 bd3 ba1.6k sqft118 Velasco Shrs, Freeport, TX 77541For Sale
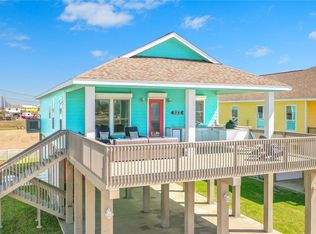 MLS ID #26588495, Grace Reutzel, Land Shore Realty Group. HAR
 - $639,0005 bd4 ba1.9k sqft115 Southwind Dr, Surfside Beach, TX 77541For Sale
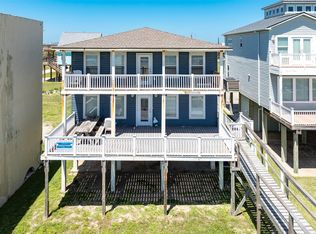 MLS ID #91701537, Sherrie Bass, Bluewater Realty. HAR
 - $598,0004 bd3 ba1.6k sqft114 Sand Dune Ct ,, Surfside Beach, TX 77541For SaleMLS ID #472158, Thanh Tran, Precious Realty & Mortgage. HAR
- $650,0003 bd2 ba1.5k sqft119 Bay Ave, Surfside Beach, TX 77541For SaleMLS ID #63994638, Terri Aubain, Carter Signature Properties. HAR
- $430,0003 bd2 ba1.3k sqft125 Bay Ave, Surfside Beach, TX 77541For SaleMLS ID #70157897, Monica Foster, eXp Realty, LLC. HAR
- $399,0003 bd2 ba1.6k sqft2619 Swan Ct, Surfside Beach, TX 77541For SaleMLS ID #37706035, Shakeib Baradhi, Baradhi Real Estate. HAR
- $299,9003 bd2 ba1.4k sqft510 Oyster St, Surfside Beach, TX 77541For SaleMLS ID #42635373, Theresa Martin, Coldwell Banker Realty - Bellaire-Metropolitan. HAR
- $565,0004 bd3 ba1.8k sqft90 Dolphin Ln, Freeport, TX 77541For SaleMLS ID #56179822, Shannon Stubblefield, CB&A, Realtors-Katy. HAR
- $549,9003 bd2 ba1.2k sqft214 Sand Dune Ct, Surfside Beach, TX 77541For SaleMLS ID #68972342, Grace Reutzel, Land Shore Realty Group. HAR
- $389,9003 bd2 ba1.1k sqft2811 Blue Water Hwy, Freeport, TX 77541For SaleMLS ID #82579930, Lori King, HomeSmart. HAR
- $699,9004 bd4 ba1.8k sqft314 Beach Dr, Surfside Beach, TX 77541For SaleMLS ID #81341263, Grace Reutzel, Land Shore Realty Group. HAR
- $439,0003 bd3 ba1.2k sqft2301 Blue Water Hwy, Surfside Beach, TX 77541For SaleMLS ID #23337522, Lori King, HomeSmart. HAR
- $849,0005 bd3 ba2.1k sqft206 Starfish St, Freeport, TX 77541For SaleMLS ID #46919832, Vickie Pace, Pace Realtors. HAR
- $459,0003 bd2 ba1.6k sqft115 Mar Vista Ct, Surfside Beach, TX 77541For SaleMLS ID #94263662, Alex McGlocklin, Keller Williams Premier Realty. HAR
- $559,9003 bd2 ba1k sqft83 Dolphin Ln, Freeport, TX 77541For SaleMLS ID #73625929, Trey King, Birdsong Real Estate. HAR
- $511,8693 bd3 ba1.2k sqft130 Coral Ct, Surfside Beach, TX 77541For SaleMLS ID #23534565, Shelah Jalifi, Carter Signature Properties. HAR
- $465,0003 bd3 ba1.2k sqft127 Howard Ave, Freeport, TX 77541For SaleMLS ID #43759761, Suzan Zachariah, The Local Agents Real Estate LLC. HAR
- $465,0003 bd2 ba1k sqft722 Beach Dr, Surfside Beach, TX 77541For SaleMLS ID #69850635, Terri Aubain, Carter Signature Properties. HAR
