PAST DELAYED NEGOTIATIONS. PENFIELD SCHOOLS, LOW TAXES!!! Welcome to this 1,806 sq ft Colonial at 2446 Browncroft Blvd, situated on a corner lot and offering character dating back to 1875. Located minutes from 590, with walking paths directly to Ellison Park and its miles of scenic trails.
As you enter, you’re greeted by a spacious main level featuring a large kitchen with plenty of cabinets and counter space, plus a movable breakfast bar, electric stove, and refrigerator. The kitchen flows into a combined living and dining area highlighted by beautiful wood beams and a French door anchored by two windows that bring in natural light. A formal dining room offers the perfect space for gatherings, while a cozy family room with a wood-burning fireplace and decorative insert adds charm. Just off the living room, a sitting room can serve as a flexible space—ideal for a home office, playroom, reading nook, or workout area. The huge office (14x18) adds even more versatility, featuring Husky metal storage cabinets and an independent high-efficiency mini split (installed in ’23). A first-floor bathroom is conveniently located near the laundry area, and first-floor laundry includes the washer and dryer ('21) for added convenience.
Upstairs, hardwood stairs lead to three generously sized bedrooms with deep closets and laminate flooring throughout. The spacious 19 x 12 primary bedroom features two walk-in closets and is already plumbed for a sink. Add a dormer and you can create a primary bath, with plenty of space to incorporate a shower.
The walkout basement provides extra storage and easy access to the outdoors through Bilco doors. Enjoy central A/C and an HVAC system (’13), along with a hot water tank (’24). The doorbell camera and two additional exterior cameras are included. Step outside to a spacious backyard with plenty of room to relax, play, or entertain. The former pool area has been repurposed by the sellers as a hockey rink, offering a fun and unique outdoor feature. An oversized attached 1.5-car garage with electric completes the home.
Closed
$230,000
2446 Browncroft Blvd, Penfield, NY 14625
3beds
1,806sqft
Single Family Residence
Built in 1875
0.25 Acres Lot
$231,400 Zestimate®
$127/sqft
$2,333 Estimated rent
Home value
$231,400
$220,000 - $245,000
$2,333/mo
Zestimate® history
Owner options
List your home for rent
$2,333/mo
Rent Zestimate®
Find your next renter with Zillow Rental Manager. Plus, with online applications, you can quickly screen prospective tenants – for free.
$2,333/mo
Rent Zestimate®
Refinance and save
$1,434/mo
Est. payment
Refinancing to a lower rate could help reduce your monthly payments and save thousands over the life of the loan.
$1,434/mo
Est. payment
Explore your selling options
Work with a Zillow partner agent
Leverage their expertise and Zillow's premium Showcase listings to get your home seen by more buyers.
Get startedList with your own agent
Get your home in front of millions of buyers by listing it on Zillow.
Learn how to do itSell it yourself
Take full control of how buyers see your home on Zillow by listing For Sale by Owner (FSBO).
List your homeWhat's special
Hardwood stairsBeautiful wood beamsFormal dining roomMovable breakfast barSpacious main levelLaminate flooring throughoutCorner lot
Zillow last checked:
Listing updated:
Listed by:
Dawn V. Nowak 585-317-7749,
Keller Williams Realty Greater Rochester
Bought with:
Chad J. Loblaw, 10491210656
Brix & Maven Realty Group LLC
Source: NYSAMLSs,MLS#: R1667819 Originating MLS: Rochester
Originating MLS: RochesterFacts & features
Interior
Bedrooms & bathrooms
- Bedrooms: 3
- Bathrooms: 1
- Full bathrooms: 1
- Main level bathrooms: 1
Bedroom 1
- Level: Second
- Dimensions: 12.60 x 19.50
Bedroom 2
- Level: Second
- Dimensions: 15.50 x 8.80
Bedroom 3
- Level: Second
- Dimensions: 9.30 x 8.11
Basement
- Level: Basement
- Dimensions: 26.40 x 18.00
Den
- Level: First
- Dimensions: 18.30 x 14.10
Dining room
- Level: First
- Dimensions: 12.60 x 12.60
Kitchen
- Level: First
- Dimensions: 14.11 x 11.80
Living room
- Level: First
- Dimensions: 15.50 x 12.60
Other
- Level: First
- Dimensions: 12.40 x 8.50
Heating
- Gas, Heat Pump, Forced Air
Cooling
- Heat Pump, Central Air
Appliances
- Included: Dryer, Electric Oven, Electric Range, Gas Water Heater, Refrigerator, Washer
- Laundry: Main Level
Features
- Ceiling Fan(s), Dining Area, Den, Separate/Formal Dining Room, Separate/Formal Living Room, Home Office, Living/Dining Room, Natural Woodwork, Programmable Thermostat
- Flooring: Carpet, Hardwood, Laminate, Tile, Varies
- Windows: Storm Window(s), Wood Frames
- Basement: Full,Walk-Out Access
- Number of fireplaces: 1
Interior area
- Total structure area: 1,806
- Total interior livable area: 1,806 sqft
Property
Parking
- Total spaces: 1.5
- Parking features: Attached, Electricity, Garage
- Attached garage spaces: 1.5
Features
- Levels: Two
- Stories: 2
- Patio & porch: Patio
- Exterior features: Blacktop Driveway, Patio
Lot
- Size: 0.25 Acres
- Dimensions: 75 x 160
- Features: Corner Lot, Rectangular, Rectangular Lot
Details
- Parcel number: 2642001230600001060000
- Special conditions: Standard
- Other equipment: Satellite Dish
Construction
Type & style
- Home type: SingleFamily
- Architectural style: Colonial,Two Story
- Property subtype: Single Family Residence
Materials
- Vinyl Siding, Wood Siding, Copper Plumbing
- Foundation: Block, Stone
- Roof: Asphalt
Condition
- Resale
- Year built: 1875
Utilities & green energy
- Electric: Circuit Breakers
- Sewer: Septic Tank
- Water: Connected, Public
- Utilities for property: High Speed Internet Available, Water Connected
Community & HOA
Community
- Subdivision: Phillip V Bruce
Location
- Region: Penfield
Financial & listing details
- Price per square foot: $127/sqft
- Tax assessed value: $138,500
- Annual tax amount: $4,425
- Date on market: 3/23/2026
- Cumulative days on market: 22 days
- Listing terms: Cash,Conventional,FHA,VA Loan
Price history
| Date | Event | Price |
|---|---|---|
| 5/18/2026 | Sold | $230,000-4.1%$127/sqft |
Source:  NYSAMLSs #R1667819 Report a problem NYSAMLSs #R1667819 Report a problem | ||
| 4/15/2026 | Pending sale | $239,900$133/sqft |
Source: NYSAMLSs #R1667819 Report a problem | ||
| 4/6/2026 | Price change | $239,900-3.6%$133/sqft |
Source: NYSAMLSs #R1667819 Report a problem | ||
| 4/1/2026 | Price change | $248,900-0.4%$138/sqft |
Source: NYSAMLSs #R1667819 Report a problem | ||
| 3/23/2026 | Listed for sale | $250,000+115.5%$138/sqft |
Source: NYSAMLSs #R1667819 Report a problem | ||
| 5/12/2016 | Sold | $116,000+1%$64/sqft |
Source: NYSAMLSs #R293160 Report a problem | ||
| 5/6/2016 | Pending sale | $114,900$64/sqft |
Source: The Young Agency #R293160 Report a problem | ||
| 5/6/2016 | Listed for sale | $114,900+15%$64/sqft |
Source: The Young Agency #R293160 Report a problem | ||
| 9/25/2014 | Sold | $99,900$55/sqft |
Source: Public Record Report a problem | ||
| 7/9/2014 | Listed for sale | $99,900+18.9%$55/sqft |
Source: RE/MAX Realty Group #R252690 Report a problem | ||
| 6/4/2007 | Sold | $84,000-5.5%$47/sqft |
Source: Public Record Report a problem | ||
| 12/13/2006 | Sold | $88,848-6.5%$49/sqft |
Source: Public Record Report a problem | ||
| 7/29/2003 | Sold | $95,000$53/sqft |
Source: Public Record Report a problem | ||
Public tax history
| Year | Property taxes | Tax assessment |
|---|---|---|
| 2025 | -- | $138,500 |
| 2024 | -- | $138,500 |
| 2023 | -- | $138,500 |
| 2022 | -- | $138,500 +22% |
| 2021 | -- | $113,500 |
| 2020 | -- | $113,500 |
| 2018 | -- | $113,500 |
| 2017 | $2,954 | $113,500 |
| 2016 | -- | $113,500 |
| 2015 | -- | $113,500 |
| 2014 | -- | $113,500 |
| 2013 | -- | $113,500 |
| 2012 | -- | $113,500 |
| 2011 | -- | $113,500 |
| 2010 | -- | $113,500 |
| 2009 | -- | $113,500 -7.1% |
| 2007 | -- | $122,200 |
| 2006 | -- | $122,200 |
| 2005 | -- | $122,200 +30% |
| 2004 | -- | $94,000 |
| 2003 | -- | $94,000 |
| 2002 | -- | $94,000 |
| 2001 | -- | $94,000 +1.1% |
| 2000 | -- | $93,000 |
Find assessor info on the county website
Neighborhood: 14625
Nearby homes
- $243,8003 bd1 ba1.8k sqft2446 Browncroft Blvd, Penfield, NY 14526Off Market

- $303,7003 bd2 ba1.1k sqft2448 Browncroft Blvd, Rochester, NY 14625Off Market
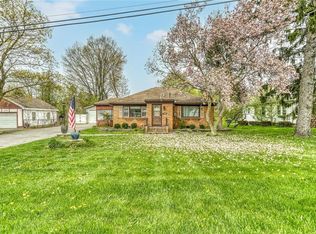
- $351,7503 bd2 ba1.4k sqft20 White Village Dr, Rochester, NY 14625Sold

- $236,6004 bd1 ba1.3k sqft2452 Browncroft Blvd, Rochester, NY 14625Off Market
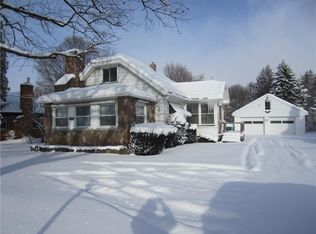
- $313,7004 bd2 ba2.4k sqft2436 Browncroft Blvd, Rochester, NY 14625Off Market
- $271,8002 bd1 ba1.1k sqft22 White Village Dr, Rochester, NY 14625Off Market
- $240,0004 bd2 ba1.6k sqft2454 Browncroft Blvd, Rochester, NY 14625Sold
- $347,5005 bd2 ba2.7k sqft2432 Browncroft Blvd, Rochester, NY 14625Off Market
Nearby schools
GreatSchools rating
- 8/10Indian Landing Elementary SchoolGrades: K-5Distance: 1.1 mi
- 6/10Bay Trail Middle SchoolGrades: 6-8Distance: 1.4 mi
- 9/10Penfield Senior High SchoolGrades: 9-12Distance: 2.4 mi
Schools provided by the listing agent
- District: Penfield
Source: NYSAMLSs. This data may not be complete. We recommend contacting the local school district to confirm school assignments for this home.
Sell for more on Zillow
Get a Zillow Showcase℠ listing at no additional cost and you could sell for .
$231,400
2% more
+$4,628
With Zillow Showcase(estimated)
$236,028
- New York
- Monroe County
- Rochester
- 14625
- 2446 Browncroft Blvd
Nearby cities
Nearby neighborhoods
Nearby zip codes
Other Rochester Topics
