Welcome to a home where exceptional craftsmanship, timeless character, and meticulous care come together on 1.75 beautifully landscaped acres. Offering over 2,000 square feet of thoughtfully designed living space, this stunning three-bedroom, three-bathroom residence is the perfect blend of warmth, functionality, and style. From the moment you arrive, the exceptional curb appeal, paved driveway, oversized detached two-car garage with loft space, and inviting covered porches set the tone for what awaits inside. Rich natural hardwood floors flow throughout the home, complemented by quality windows that fill each room with abundant natural light. At the heart of the home is a truly remarkable artisan-inspired kitchen featuring custom finishes, live-edge open shelving, and an inviting atmosphere that's equally suited for everyday living and entertaining. Upstairs, the expansive primary living space offers a luxurious retreat highlighted by a beautifully tiled open-concept walk-in shower and thoughtfully appointed bath. The walkout basement provides additional versatility, while every inch of the home reflects pride of ownership and careful attention to detail. Outside, the grounds are equally impressive, with mature landscaping, peaceful outdoor living spaces, and an expansive vegetable garden ready for your next growing season. Beautifully maintained and impeccably cared for, this is more than just a house—it's a place you'll be proud to call home. Properties offering this level of quality, character, and setting are rare. This exceptional home is truly a must-see.
Pending
Listed by: M Realty • The Paul Martin Team
Price cut: $14.9K (7/21)
$485,000
2446 Carter Hill Road, Highgate, VT 05459
3beds
2,008sqft
Single Family Residence
Built in 2002
1.75 Acres Lot
$473,100 Zestimate®
$242/sqft
$-- HOA
What's special
- 70 days
- 222
- 5
Zillow last checked:
Listing updated:
Listed by:
The Paul Martin Team,
M Realty 802-363-9501,
Paul Martin,
M Realty
Source: PrimeMLS,MLS#: 5098390
Facts & features
Interior
Bedrooms & bathrooms
- Bedrooms: 3
- Bathrooms: 3
- Full bathrooms: 3
Heating
- Oil, Baseboard, Hot Water
Cooling
- None
Appliances
- Included: Dishwasher, Dryer, Electric Range, Refrigerator, Washer
Features
- Kitchen/Dining, Primary BR w/ BA, Natural Light, Natural Woodwork
- Flooring: Carpet, Hardwood, Laminate
- Basement: Concrete,Finished,Full,Walk-Out Access
Interior area
- Total structure area: 3,504
- Total interior livable area: 2,008 sqft
- Finished area above ground: 2,008
- Finished area below ground: 0
Property
Parking
- Total spaces: 2
- Parking features: Paved
- Garage spaces: 2
Features
- Levels: One and One Half
- Stories: 1.5
- Patio & porch: Enclosed Porch
- Exterior features: Natural Shade
Lot
- Size: 1.75 Acres
- Features: Landscaped, Level
Details
- Parcel number: 29109210025
- Zoning description: Residential
Construction
Type & style
- Home type: SingleFamily
- Architectural style: Cape
- Property subtype: Single Family Residence
Materials
- Wood Frame
- Foundation: Concrete
- Roof: Corrugated,Metal
Condition
- New construction: No
- Year built: 2002
Utilities & green energy
- Electric: Circuit Breakers
- Sewer: 1000 Gallon, On-Site Septic Exists
- Utilities for property: Phone, Cable, Cable at Site, Other
Community & HOA
Location
- Region: Swanton
Financial & listing details
- Price per square foot: $242/sqft
- Tax assessed value: $297,200
- Annual tax amount: $5,764
- Date on market: 7/6/2026
- Listing terms: Cash,Conventional,FHA,Rural Development,USDA Loan,VA Loan,VFHA
Estimated market value
$473,100
$449,000 - $497,000
$3,207/mo
Price history
| Date | Event | Price |
|---|---|---|
| 8/21/2026 | Pending sale | $485,000$242/sqft |
Source:  PrimeMLS #5098390 Report a problem PrimeMLS #5098390 Report a problem | ||
| 7/21/2026 | Price change | $485,000-3%$242/sqft |
Source: PrimeMLS #5098390 Report a problem | ||
| 7/9/2026 | Listed for sale | $499,900+195.8%$249/sqft |
Source: PrimeMLS #5098390 Report a problem | ||
| 11/5/2003 | Sold | $169,000$84/sqft |
Source: Public Record Report a problem | ||
Public tax history
| Year | Property taxes | Tax assessment |
|---|---|---|
| 2024 | -- | $297,200 |
| 2023 | -- | $297,200 |
| 2022 | -- | $297,200 |
| 2021 | -- | $297,200 |
| 2020 | -- | $297,200 |
| 2019 | -- | $297,200 |
| 2018 | -- | $297,200 |
| 2017 | $4,158 +3.3% | $297,200 +6.4% |
| 2016 | $4,025 | $279,200 +9900% |
| 2015 | -- | $2,792 |
| 2014 | -- | $2,792 |
| 2013 | -- | $2,792 |
| 2012 | -- | $2,792 |
| 2011 | -- | $2,792 |
| 2010 | -- | $2,792 |
| 2009 | -- | $2,792 |
| 2008 | -- | $2,792 +91.1% |
| 2007 | -- | $1,461 |
| 2006 | -- | $1,461 |
| 2003 | $2,615 | $1,461 |
Find assessor info on the county website
Monthly payment
Est. payment
Payment breakdown
Explore the cost of this home by adjusting the details. Changes won't be saved.Climate risks
Neighborhood: 05488
Nearby schools
Schools provided by the listing agent
- Elementary: Highgate Elementary School
- Middle: Missisquoi Valley Union Jshs
- High: Missisquoi Valley UHSD #7
- District: Maple Run USD
Source: PrimeMLS. This data may not be complete. We recommend contacting the local school district to confirm school assignments for this home.
Similar homes
- $374,9003 bd2 ba1.6k sqft123 Meadow Lane, Highgate, VT 05459Active
 MLS ID #5099209, Emily E Norris. PrimeMLS
 - $435,0003 bd3 ba2.9k sqft55 Raymo Drive, Highgate, VT 05459Active
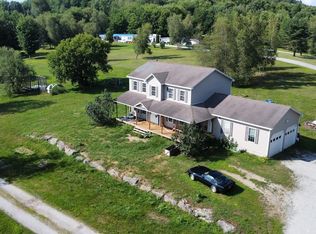 MLS ID #5104209, David Graves. PrimeMLS
 - $379,9003 bd2 ba2.5k sqft1085 Lamkin Street, Highgate, VT 05459Active
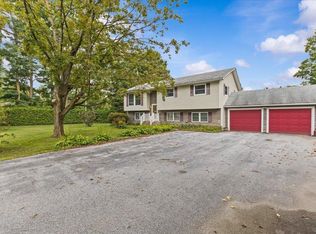 MLS ID #5108233, The Gardner Group. PrimeMLS
 - $499,9003 bd2 ba1.8k sqft720 Country Club Road, Swanton, VT 05488Active
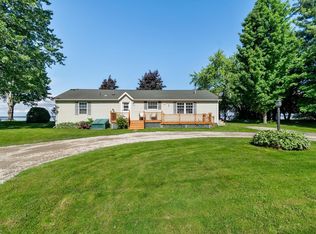 MLS ID #5096801, The Paul Martin Team. PrimeMLS
