Skip main navigation
Off market
  • $644,500

    2446 E Cumberland St, Philadelphia, PA 19125

    4beds
    2,820sqft
    Condo
    Built in 2015
    -- sqft lot
    $644,500 Zestimate®
    $229/sqft
    $3,952 Estimated rent

    Home value

    $644,500

    $612,000 - $683,000

    $3,952/mo

    Zestimate® history
    Loading
    Loading...

    Owner options

    List your home for rent

    $3,952/mo

    Rent Zestimate®

    Find your next renter with Zillow Rental Manager. Plus, with online applications, you can quickly screen prospective tenants – for free.

    Learn more

    $3,952/mo

    Rent Zestimate®

    Refinance and save

    $4,003/mo

    Est. payment

    Refinancing to a lower rate could help reduce your monthly payments and save thousands over the life of the loan.

    See today's rates

    $4,003/mo

    Est. payment

    Explore your selling options

    Work with a Zillow partner agent

    Leverage their expertise and Zillow's premium Showcase listings to get your home seen by more buyers.

    Get started

    List with your own agent

    Get your home in front of millions of buyers by listing it on Zillow.

    Learn how to do it

    Sell it yourself

    Take full control of how buyers see your home on Zillow by listing For Sale by Owner (FSBO).

    List your home

    What's special

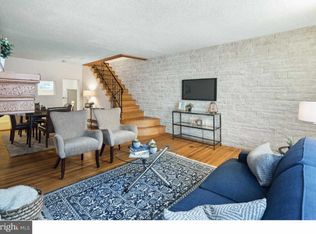
    *OPEN HOUSE THIS SUNDAY, 9/15, FROM 12-2PM* Welcome home to 2446 E Cumberland Street - a 4 year young new construction townhome in Philadelphia~s hottest neighborhood! 5 YEARS LEFT on Tax Abatement - This home is wrapped in a beautiful brick facade with a custom railing, Anderson windows throughout - all fitted with custom blinds, and soaring 9 foot ceilings with recessed lighting.You~ll enter this spacious 2820 square foot corner home (including the finished basement) and immediately notice the beautiful wide plank gray hardwood floors that are on three levels and recessed LED lights which you~ll also find through the entire house.The first floor is wired with speakers in the ceiling with an open concept floorpan featuring the living room, dining room, powder room, pantry/coat closet, and chef~s kitchen. Your kitchen will soon become the hub of all your entertaining with extra thick (5 cm) solid marble countertops, with a waterfall edge giving it the appearance of a block of stone! With room for four comfortable stools and soft overhead lighting, there will be no reason to leave the kitchen! 42~ Solid wood cabinets, a stainless steel Blanco farmhouse sink, and a stainless steel appliance package ties it all together. Walk through the porcelain tiled kitchen to the large rear patio and fenced in yard - your new urban oasis! The lower level of the backyard includes a french-drain below white crushed stone - ideal for pet owners! Walk up the floating staircase to the second level which includes two roomy bedrooms each with their own walk-in closets, and and a nearby hall bathroom featuring a marble vanity and tiled shower/tub with a 2nd floor washer/dryer.On the third level, you~ll find a full floor master suite with a generously sized bedroom, large walk-in closet, and a gorgeous spa bathroom with modern wood cabinets, dual vanity, and a quartz top. The oversized shower includes a bench seat and a Kohler rain shower with hand held sprayer as well as a soaking tub wra

    This property is off market, which means it's not currently listed for sale or rent on Zillow. This may be different from what's available on other websites or public sources.
    Facts & features

    Interior

    Bedrooms & bathrooms
    • Bedrooms: 4
    • Bathrooms: 4
    • Full bathrooms: 3
    • 1/2 bathrooms: 1
    Heating
    • Forced air, Gas
    Cooling
    • Central
    Appliances
    • Included: Dishwasher, Microwave, Refrigerator
    Features
    • Flooring: Tile, Hardwood
    • Basement: Y
    Interior area
    • Total interior livable area: 2,820 sqft
    • Finished area below ground: 705

    Property

    Features
    • Exterior features: Stone, Stucco, Brick
    • Has view: Yes
    • View description: Territorial
    Lot
    • Size: 1,359 Square Feet
    Details
    • Parcel number: 314019100
    • Special conditions: Standard

    Construction

    Type & style
    • Home type: Condo
    • Architectural style: Straight Thru
    Condition
    • Year built: 2015

    Community & HOA

    Location
    • Region: Philadelphia

    Financial & listing details

    • Price per square foot: $229/sqft
    • Tax assessed value: $549,700
    • Annual tax amount: $7,695

    Price history

    DateEventPrice
    12/4/2019Listing removed$599,900$213/sqft
    Source: RE/MAX Access #PAPH823156 Report a problem
    12/3/2019Listed for sale$599,900+7.1%$213/sqft
    Source: RE/MAX Access #PAPH823156 Report a problem
    12/2/2019Sold$560,000-6.7%$199/sqft
    Source: Berkshire Hathaway HomeServices Fox & Roach #PAPH823156_19125 Report a problem
    9/20/2019Pending sale$599,900$213/sqft
    Source: RE/MAX Access #PAPH823156 Report a problem
    8/9/2019Listed for sale$599,900+37%$213/sqft
    Source: RE/MAX Access #PAPH823156 Report a problem
    12/2/2015Sold$438,000-0.4%$155/sqft
    Source: Public Record Report a problem
    9/3/2015Listing removed$439,900$156/sqft
    Source: Realty Broker Direct #6614005 Report a problem
    7/22/2015Price change$439,900+0.2%$156/sqft
    Source: Realty Broker Direct #6614005 Report a problem
    6/23/2015Listed for sale$439,000$156/sqft
    Source: RE/MAX Access #6568827 Report a problem
    5/20/2015Listing removed$439,000$156/sqft
    Source: RE/MAX ACCESS #6568827 Report a problem
    5/8/2015Listed for sale$439,000+575.4%$156/sqft
    Source: RE/MAX ACCESS #6568827 Report a problem
    10/24/2012Sold$65,000$23/sqft
    Source: Public Record Report a problem

    Public tax history

    YearProperty taxesTax assessment
    2025$7,695 +367.4%$549,700 -6.5%
    2024$1,646 $588,100
    2023$1,646 +4.3%$588,100
    2022$1,578 --
    2021$1,578 -73.3%--
    2018$5,907 +303.3%--
    2017$1,465 +4.4%--
    2016$1,403 --
    2015$1,403 --
    2014$1,403 +442.6%$19,300 +503.1%
    2012$259 $3,200
    2011-- $3,200
    2010-- $3,200
    2009-- $3,200 +66.7%
    2008-- $1,920
    2007-- $1,920 +500%
    2000-- $320
    1999-- $320
    Find assessor info on the county website

    Neighborhood: Fishtown

    Nearby schools

    GreatSchools rating
    Schools provided by the listing agent
    • District: THE SCHOOL DISTRICT OF PHILADELPHIA

    Source: The MLS. This data may not be complete. We recommend contacting the local school district to confirm school assignments for this home.

    Get a cash offer in 3 minutes
    Find out how much your home could sell for in as little as 3 minutes with a no-obligation cash offer.
    Estimated market value
    $644,500
    Get a cash offer in 3 minutes
    Find out how much your home could sell for in as little as 3 minutes with a no-obligation cash offer.
    Estimated market value
    $644,500