Absolutely stunning detached 2 story home in the beautiful Gated Community of Nuvo Parkside. This vibrant home features 2 bedrooms and 2.5 bathrooms. It has a modern kitchen that opens up to the living room with white cabinets, tile backsplash, recessed lighting, quartz counter tops and a pantry with abundant space. The living room feels spacious with warm natural light coming in and recessed lighting throughout the house to brighten up the home in the night time. The home consists of two generous and snug bedrooms, which includes the main suite that has its own bathroom. Main Suite bath has a dual vanity with Quartz counter tops and a shower with glass door. Other amenities are: indoor laundry closet, sizeable loft (great for office space), fully fenced yard with vinyl fencing, a patio with a concrete slab, 1 car attached garage finished with extra storage racks, an additional outside parking space (outside next to garage), tankless water heater, and PAID OFF SOLAR! This home has smart home features that the owner installed such as 3 ring cameras (two outside, one in garage) for extra security and smart applications to access cameras, garage door, and front entrance door. The owner also installed custom bamboo blinds throughout the house windows. All located in this wonderful community that is kid friendly and offers amenities such as outdoor cooking area, playground, pool, jacuzzi, club house, dog park, and a workout room. The home is nearby to schools, shops, restaurants, entertainment, free ways, and Ontario Ranch Grand Park coming in the future! This home mortgage loan can be ASSUMABLE with an interest rate of 4.75% per seller, please call for more information. Start packing up your bags and make this home yours!
Sold for $530,000
Listed by: WE SELL HOMES REALTY • FERNANDO ROJAS • Contact: 951-332-0123
Bought with: eHomes
$530,000
2446 E Encanto Paseo, Ontario, CA 91762
2beds
1,081sqft
Condominium
Built in 2022
-- sqft lot
$525,400 Zestimate®
$490/sqft
$2,852 Estimated rent
Home value
$525,400
$473,000 - $583,000
$2,852/mo
Zestimate® history
Owner options
List your home for rent
$2,852/mo
Rent Zestimate®
Find your next renter with Zillow Rental Manager. Plus, with online applications, you can quickly screen prospective tenants – for free.
$2,852/mo
Rent Zestimate®
Refinance and save
$3,646/mo
Est. payment
Refinancing to a lower rate could help reduce your monthly payments and save thousands over the life of the loan.
$3,646/mo
Est. payment
Explore your selling options
Work with a Zillow partner agent
Leverage their expertise and Zillow's premium Showcase listings to get your home seen by more buyers.
Get startedList with your own agent
Get your home in front of millions of buyers by listing it on Zillow.
Learn how to do itSell it yourself
Take full control of how buyers see your home on Zillow by listing For Sale by Owner (FSBO).
List your homeWhat's special
Sizeable loftGenerous and snug bedroomsWarm natural lightTile backsplashRecessed lightingShower with glass doorWhite cabinets
Zillow last checked:
Listing updated:
Listed by:
FERNANDO ROJAS DRE #02154965 909-489-6330,
WE SELL HOMES REALTY,
HASINA HASON DRE #01359962 951-347-3906,
WE SELL HOMES REALTY
Bought with:
Austin Morales, DRE #02122064
eHomes
Source: CRMLS,MLS#: IV25188543 Originating MLS: California Regional MLS
Originating MLS: California Regional MLSFacts & features
Interior
Bedrooms & bathrooms
- Bedrooms: 2
- Bathrooms: 3
- Full bathrooms: 2
- 1/2 bathrooms: 1
- Main level bathrooms: 1
Rooms
- Room types: Bedroom, Kitchen, Loft
Bedroom
- Features: All Bedrooms Up
Bathroom
- Features: Dual Sinks, Quartz Counters, Separate Shower
Kitchen
- Features: Quartz Counters
Heating
- Central
Cooling
- Central Air
Appliances
- Included: Dishwasher, Gas Cooktop, Gas Oven, Microwave, Tankless Water Heater
- Laundry: Washer Hookup, Electric Dryer Hookup, Laundry Closet
Features
- Built-in Features, Ceiling Fan(s), High Ceilings, Quartz Counters, Recessed Lighting, All Bedrooms Up, Loft
- Flooring: Vinyl
- Windows: Blinds
- Has fireplace: No
- Fireplace features: None
- Common walls with other units/homes: No Common Walls
Interior area
- Total interior livable area: 1,081 sqft
Property
Parking
- Total spaces: 1
- Parking features: Garage - Attached
- Attached garage spaces: 1
Features
- Levels: Two
- Stories: 2
- Entry location: Front door
- Pool features: Community, Fenced, In Ground, Association
- Fencing: Vinyl
- Has view: Yes
- View description: Neighborhood
Lot
- Size: 1,000 Square Feet
Details
- Parcel number: 0218983240000
- Special conditions: Standard
Construction
Type & style
- Home type: Condo
- Property subtype: Condominium
Condition
- Turnkey
- New construction: No
- Year built: 2022
Utilities & green energy
- Sewer: Public Sewer
- Water: Public
Green energy
- Energy efficient items: HVAC, Thermostat
- Energy generation: Solar
Community & HOA
Community
- Features: Curbs, Dog Park, Park, Street Lights, Suburban, Sidewalks, Pool
HOA
- Has HOA: Yes
- Amenities included: Clubhouse, Dog Park, Outdoor Cooking Area, Picnic Area, Playground, Pool, Spa/Hot Tub
- HOA fee: $285 monthly
- HOA name: Keystone
- HOA phone: 909-245-0890
Location
- Region: Ontario
Financial & listing details
- Price per square foot: $490/sqft
- Tax assessed value: $536,670
- Annual tax amount: $9,876
- Date on market: 8/20/2025
- Cumulative days on market: 137 days
- Listing terms: Submit
Price history
| Date | Event | Price |
|---|---|---|
| 10/21/2025 | Sold | $530,000+1%$490/sqft |
Source:  CRMLS #IV25188543 Report a problem CRMLS #IV25188543 Report a problem | ||
| 9/17/2025 | Pending sale | $525,000$486/sqft |
Source: CRMLS #IV25188543 Report a problem | ||
| 8/21/2025 | Listed for sale | $525,000+1.9%$486/sqft |
Source: CRMLS #IV25188543 Report a problem | ||
| 8/19/2025 | Listing removed | $515,000-6.3%$476/sqft |
Source:  SDMLS #IV25091517 Report a problem SDMLS #IV25091517 Report a problem | ||
| 6/23/2025 | Listed for sale | $549,500$508/sqft |
Source: SDMLS #IV25091517 Report a problem | ||
Public tax history
| Year | Property taxes | Tax assessment |
|---|---|---|
| 2025 | $9,876 +1.8% | $536,670 +2% |
| 2024 | $9,702 +16.1% | $526,147 +27.4% |
| 2023 | $8,359 | $412,830 |
Find assessor info on the county website
Neighborhood: Parkside
Nearby homes
- $495,6002 bd2 ba1k sqft2448 E Encanto Paseo, Ontario, CA 91762Off Market
- $497,9002 bd2 ba1k sqft2442 E Encanto Paseo, Ontario, CA 91762Off Market

- $513,3002 bd2 ba1k sqft2452 E Encanto Paseo, Ontario, CA 91762Off Market
- $511,5002 bd3 ba1k sqft2450 E Encanto Paseo, Ontario, CA 91762Off Market
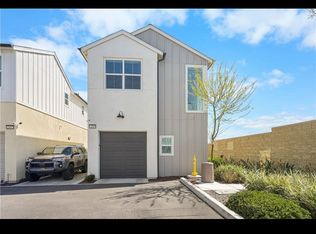
- $503,9002 bd2 ba1k sqft2432 E Encanto Paseo, Ontario, CA 91762Off Market
- $505,2002 bd2 ba1k sqft2430 E Encanto Paseo, Ontario, CA 91762Off Market
- $562,3002 bd2 ba1k sqft2436 E Encanto Paseo, Ontario, CA 91762Off Market
- $525,6002 bd2 ba1k sqft2458 E Encanto Paseo, Ontario, CA 91762Off Market
Nearby schools
GreatSchools rating
- 10/10Park View ElementaryGrades: K-6Distance: 0.7 mi
- 6/10Grace Yokley Middle SchoolGrades: 7-8Distance: 2.3 mi
- 5/10Colony High SchoolGrades: 9-12Distance: 2.5 mi
Get a cash offer in 3 minutes
Find out how much your home could sell for in as little as 3 minutes with a no-obligation cash offer.
Estimated market value
$525,400
Get a cash offer in 3 minutes
Find out how much your home could sell for in as little as 3 minutes with a no-obligation cash offer.
Estimated market value
$525,400
- California
- San Bernardino County
- Ontario
- 91762
- Parkside
- 2446 E Encanto Paseo
Nearby cities
Nearby neighborhoods
Nearby zip codes
Other Ontario Topics
