Special lender incentives available — including 0% down, no PMI, and up to $2,500 toward closing costs for qualified buyers! A new roof is not being installed!
Welcome home to an easy-living, single-story in the heart of Arlington—bright, comfortable, and set up for real life (not just the photos). The living room greets you with big windows, crown molding, and a fireplace, creating a cozy spot for movie nights and lazy Sundays. An open pass-through kitchen keeps everyone connected and features stainless-steel appliances, stone-look counters, and mosaic tile backsplash—clean, modern, and ready for weeknight dinners or weekend brunch duty.
Both bedrooms are generously sized with ceiling fans and great walk-in closets; the secondary bedroom easily doubles as a home office, hobby room, or guest space. You’ll find two full baths, including one with a fresh white vanity and updated fixtures for a light, airy feel.
Out back, the vibe is “low-maintenance oasis.” A covered patio extends your living space for morning coffee or evening grilling, the fully fenced yard keeps things private, and the storage shed helps hide the gear so the yard tidy. Practical perks you’ll appreciate every day: new roof being installed on 4-13, easy-care flooring in main living areas, a brand-new central HVAC, a laundry room at home, and a straightforward layout that just…works.
If you want a move-in-ready Arlington home with style, function, and a price that still makes sense—this is it. Schedule your private tour and see how good simple can feel.
Sold
Price Unknown
2446 E Timberview Ln, Arlington, TX 76014
2beds
1,162sqft
Duplex, Single Family Residence
Built in 1983
3,702 Square Feet Lot
$194,300 Zestimate®
$--/sqft
$1,676 Estimated rent
Home value
$194,300
$181,000 - $210,000
$1,676/mo
Zestimate® history
Owner options
List your home for rent
$1,676/mo
Rent Zestimate®
Find your next renter with Zillow Rental Manager. Plus, with online applications, you can quickly screen prospective tenants – for free.
$1,676/mo
Rent Zestimate®
Refinance and save
Refinancing to a lower rate could help reduce your monthly payments and save thousands over the life of the loan.
Explore your selling options
Work with a Zillow partner agent
Leverage their expertise and Zillow's premium Showcase listings to get your home seen by more buyers.
Get startedList with your own agent
Get your home in front of millions of buyers by listing it on Zillow.
Learn how to do itSell it yourself
Take full control of how buyers see your home on Zillow by listing For Sale by Owner (FSBO).
List your homeWhat's special
Bright comfortableUpdated fixturesFully fenced yardStainless-steel appliancesStorage shedCeiling fansBig windows
Zillow last checked:
Listing updated:
Listed by:
Tanya ONeil 0670209 214-404-9573,
Great Western Realty 817-689-2888
Bought with:
Eunice Pettaway, 0565070
TDRealty
Source: NTREIS,MLS#: 21074394
Facts & features
Interior
Bedrooms & bathrooms
- Bedrooms: 2
- Bathrooms: 2
- Full bathrooms: 2
Primary bedroom
- Features: Walk-In Closet(s)
- Level: First
- Dimensions: 12 x 11
Bedroom
- Features: Walk-In Closet(s)
- Level: First
- Dimensions: 14 x 11
Primary bathroom
- Level: First
- Dimensions: 5 x 8
Dining room
- Level: First
- Dimensions: 11 x 10
Other
- Level: First
- Dimensions: 5 x 8
Kitchen
- Level: First
- Dimensions: 10 x 7
Living room
- Level: First
- Dimensions: 19 x 13
Utility room
- Features: Built-in Features, Utility Room
- Level: First
- Dimensions: 7 x 6
Heating
- Central, Electric
Cooling
- Central Air, Ceiling Fan(s), Electric
Appliances
- Included: Dishwasher, Electric Range, Disposal
- Laundry: Washer Hookup, Electric Dryer Hookup
Features
- Decorative/Designer Lighting Fixtures, High Speed Internet, Cable TV, Walk-In Closet(s)
- Flooring: Carpet, Laminate, Vinyl
- Windows: Window Coverings
- Has basement: No
- Number of fireplaces: 1
- Fireplace features: Wood Burning
Interior area
- Total interior livable area: 1,162 sqft
Property
Parking
- Parking features: Driveway
Features
- Levels: One
- Stories: 1
- Patio & porch: Covered
- Pool features: None
- Fencing: Wood
Lot
- Size: 3,702 Square Feet
- Features: Subdivision
Details
- Parcel number: 04337859
Construction
Type & style
- Home type: SingleFamily
- Architectural style: Traditional
- Property subtype: Duplex, Single Family Residence
- Attached to another structure: Yes
Materials
- Brick
- Foundation: Slab
- Roof: Composition
Condition
- Year built: 1983
Utilities & green energy
- Sewer: Public Sewer
- Water: Public
- Utilities for property: Sewer Available, Water Available, Cable Available
Green energy
- Energy efficient items: Appliances
Community & HOA
Community
- Features: Curbs
- Subdivision: Springridge Add
HOA
- Has HOA: No
Location
- Region: Arlington
Financial & listing details
- Tax assessed value: $211,573
- Annual tax amount: $3,868
- Date on market: 10/2/2025
- Cumulative days on market: 171 days
- Listing terms: Cash,Conventional,FHA,VA Loan
Price history
| Date | Event | Price |
|---|---|---|
| 4/22/2026 | Sold | -- |
Source: NTREIS #21074394 Report a problem | ||
| 3/31/2026 | Pending sale | $199,999$172/sqft |
Source: NTREIS #21074394 Report a problem | ||
| 3/22/2026 | Contingent | $199,999$172/sqft |
Source: NTREIS #21074394 Report a problem | ||
| 3/6/2026 | Price change | $199,999-2.4%$172/sqft |
Source: NTREIS #21074394 Report a problem | ||
| 2/25/2026 | Price change | $205,000-1.9%$176/sqft |
Source: NTREIS #21074394 Report a problem | ||
| 12/3/2025 | Price change | $209,000-2.8%$180/sqft |
Source: NTREIS #21074394 Report a problem | ||
| 10/30/2025 | Price change | $215,000-2.3%$185/sqft |
Source: NTREIS #21074394 Report a problem | ||
| 10/2/2025 | Listed for sale | $220,000+41%$189/sqft |
Source: NTREIS #21074394 Report a problem | ||
| 11/24/2020 | Listing removed | $156,000$134/sqft |
Source: JP and Associates Arlington #14453719 Report a problem | ||
| 11/12/2020 | Pending sale | $156,000$134/sqft |
Source: JP and Associates Arlington #14453719 Report a problem | ||
| 10/16/2020 | Listed for sale | $156,000+151.6%$134/sqft |
Source: JP and Associates Arlington #14453719 Report a problem | ||
| 12/6/2010 | Listing removed | $62,000$53/sqft |
Source: CENTURY 21 Judge Fite Company #11412036 Report a problem | ||
| 5/30/2010 | Listed for sale | $62,000$53/sqft |
Source: Century 21 Judge Fite Company #11412036 Report a problem | ||
Public tax history
| Year | Property taxes | Tax assessment |
|---|---|---|
| 2025 | $2,339 -3.2% | $211,573 |
| 2024 | $2,416 +11% | $211,573 +22.5% |
| 2023 | $2,177 -25.9% | $172,699 +18.1% |
| 2022 | $2,939 -1.2% | $146,278 +7.6% |
| 2021 | $2,976 +88.2% | $135,900 +18.3% |
| 2020 | $1,581 +15.7% | $114,850 +22.2% |
| 2019 | $1,366 +9.3% | $94,000 +45.9% |
| 2018 | $1,250 +12% | $64,420 -3.2% |
| 2017 | $1,115 +11.5% | $66,519 -0.7% |
| 2016 | $1,001 -1.1% | $66,964 +38.4% |
| 2015 | $1,012 | $48,400 |
| 2014 | $1,012 | $48,400 |
| 2013 | -- | $48,400 +0.6% |
| 2012 | -- | $48,100 |
| 2011 | -- | $48,100 -8.6% |
| 2010 | -- | $52,600 -20.4% |
| 2009 | -- | $66,100 |
| 2008 | -- | $66,100 |
| 2007 | -- | $66,100 |
| 2006 | -- | $66,100 |
| 2005 | -- | $66,100 +10.4% |
| 2004 | -- | $59,900 |
| 2003 | -- | $59,900 +3.5% |
| 2002 | -- | $57,900 +18.9% |
| 2001 | -- | $48,700 |
| 2000 | -- | $48,700 |
Find assessor info on the county website
Neighborhood: East
Nearby homes
- $174,4002 bd2 ba1k sqft2444 E Timberview Ln, Arlington, TX 76014Off Market
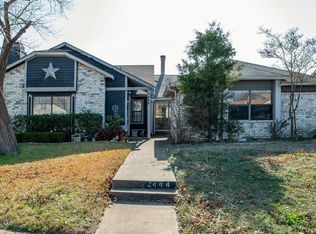
- $162,9002 bd1 ba1k sqft2448 E Timberview Ln, Arlington, TX 76014Off Market
- $169,3002 bd2 ba1.1k sqft2442 E Timberview Ln, Arlington, TX 76014Off Market
- $194,5003 bd2 ba1.1k sqft2450 E Timberview Ln, Arlington, TX 76014Off Market
- $181,3002 bd1 ba1.1k sqft2500 E Timberview Ln, Arlington, TX 76014Off Market
- $188,0003 bd2 ba1.1k sqft2440 E Timberview Ln, Arlington, TX 76014Off Market
- $171,8002 bd2 ba1.2k sqft2451 Limestone Dr, Arlington, TX 76014Off Market
- $220,4924 bd2 ba2k sqft2447 Limestone Dr, Arlington, TX 76014Off Market
Nearby schools
GreatSchools rating
- 5/10Atherton Elementary SchoolGrades: PK-6Distance: 0.6 mi
- 3/10Workman Junior High SchoolGrades: 7-8Distance: 2.4 mi
- 2/10Sam Houston High SchoolGrades: 9-12Distance: 0.7 mi
Schools provided by the listing agent
- Elementary: Atherton
- High: Sam Houston
- District: Arlington ISD
Source: NTREIS. This data may not be complete. We recommend contacting the local school district to confirm school assignments for this home.
Get a cash offer in 3 minutes
Find out how much your home could sell for in as little as 3 minutes with a no-obligation cash offer.
Estimated market value
$194,300
Get a cash offer in 3 minutes
Find out how much your home could sell for in as little as 3 minutes with a no-obligation cash offer.
Estimated market value
$194,300
- Texas
- Tarrant County
- Arlington
- 76014
- East
- 2446 E Timberview Ln
