Skip main navigation
Sold for $225,000
  • $225,000

    2446 Farmwood Circle, Conway, SC 29527

    3beds
    1,228sqft
    Single Family Residence
    Built in 2005
    8,712 Square Feet Lot
    $222,100 Zestimate®
    $183/sqft
    $1,735 Estimated rent

    Home value

    $222,100

    $207,000 - $238,000

    $1,735/mo

    Zestimate® history
    Loading
    Loading...

    Owner options

    List your home for rent

    $1,735/mo

    Rent Zestimate®

    Find your next renter with Zillow Rental Manager. Plus, with online applications, you can quickly screen prospective tenants – for free.

    Learn more

    $1,735/mo

    Rent Zestimate®

    Refinance and save

    $1,301/mo

    Est. payment

    Refinancing to a lower rate could help reduce your monthly payments and save thousands over the life of the loan.

    See today's rates

    $1,301/mo

    Est. payment

    Explore your selling options

    Work with a Zillow partner agent

    Leverage their expertise and Zillow's premium Showcase listings to get your home seen by more buyers.

    Get started

    List with your own agent

    Get your home in front of millions of buyers by listing it on Zillow.

    Learn how to do it

    Sell it yourself

    Take full control of how buyers see your home on Zillow by listing For Sale by Owner (FSBO).

    List your home

    What's special

    Modern appliancesPrivate en-suite bathroomVaulted ceilingAttached outdoor storagePrimary suiteFenced backyardAmple cabinetry
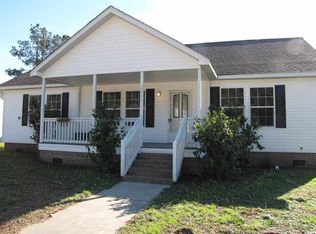
    Welcome to this charming 3-bedroom, 2-bathroom home nestled in the quiet and established community of Oak Brook in Conway, SC. This beautifully maintained property offers the perfect balance of comfort, privacy, and convenience, just minutes from downtown Conway and a short drive to Myrtle Beach. Step inside to discover an open and inviting floor plan accented by the vaulted ceiling which provides a spacious feeling and provides plenty of natural light. The spacious living area flows effortlessly into the kitchen, which features modern appliances, ample cabinetry and pantry, which is ideal for everyday living. The primary suite offers a ceiling fan and a private en-suite bathroom with linen closet sink, vanity and a tub/shower. Two additional bedrooms provide plenty of space for family, guests, or a home office, with a second full bathroom conveniently located nearby. Enjoy outdoor living in the fenced backyard with attached outdoor storage and patio. A perfect retreat you and your pets to play, or relax and unwind to peaceful evenings under the stars. Whether you're a first-time homebuyer, downsizing, or looking for a peaceful retreat, 2446 Farmwood Circle is move-in ready and waiting for you. Schedule your private showing today!

    Zillow last checked:

    Listing updated:

    Listed by:

    The Mills Group Team 843-252-0847,

    Century 21 Barefoot Realty,

    Lindsey Hannan 843-227-6550,

    Century 21 Barefoot Realty

    Bought with:

    Brian B Monahan, 126448

    Century 21 The Harrelson Group

    Source: CCAR,MLS#: 2510174MLS LogoOriginating MLS: Coastal Carolinas Association of Realtors

    Facts & features

    Interior

    Bedrooms & bathrooms
    • Bedrooms: 3
    • Bathrooms: 2
    • Full bathrooms: 2
    Bedroom 1
    • Level: Main
    Dining room
    • Features: Kitchen/Dining Combo
    Kitchen
    • Features: Kitchen Exhaust Fan, Pantry
    Living room
    • Features: Ceiling Fan(s), Vaulted Ceiling(s)
    Other
    • Features: Bedroom on Main Level
    Heating
    • Central, Electric
    Cooling
    • Central Air
    Appliances
    • Included: Dishwasher, Microwave, Range, Refrigerator, Range Hood, Dryer, Washer
    • Laundry: Washer Hookup
    Features
    • Split Bedrooms, Bedroom on Main Level
    • Flooring: Carpet, Vinyl
    Interior area
    • Total structure area: 1,324
    • Total interior livable area: 1,228 sqft

    Property

    Parking
    • Total spaces: 2
    • Parking features: Driveway
    • Has uncovered spaces: Yes
    Features
    • Levels: One
    • Stories: 1
    • Patio & porch: Front Porch, Patio
    • Exterior features: Patio, Storage
    Lot
    • Size: 8,712 sqft
    • Features: City Lot
    Details
    • Additional parcels included: ,
    • Parcel number: 33711040054
    • Zoning: R2
    • Special conditions: None

    Construction

    Type & style
    • Home type: SingleFamily
    • Architectural style: Ranch
    • Property subtype: Single Family Residence
    Materials
    • Vinyl Siding
    • Foundation: Slab
    Condition
    • Resale
    • Year built: 2005

    Utilities & green energy

    • Water: Public
    • Utilities for property: Cable Available, Electricity Available, Phone Available, Sewer Available, Water Available

    Community & neighborhood

    Security
    • Security features: Smoke Detector(s)
    Location
    • Region: Conway
    • Subdivision: Oak Brook

    HOA & financial

    HOA
    • Has HOA: No

    Price history

    DateEventPrice
    7/18/2025Sold$225,000-4.3%$183/sqft
    Source: CCAR #2510174 Report a problem
    6/13/2025Contingent$235,000$191/sqft
    Source: CCAR #2510174 Report a problem
    5/12/2025Listed for sale$235,000$191/sqft
    Source: CCAR #2510174 Report a problem
    5/1/2025Contingent$235,000$191/sqft
    Source: CCAR #2510174 Report a problem
    4/23/2025Listed for sale$235,000+245.6%$191/sqft
    Source: CCAR #2510174 Report a problem
    12/5/2012Sold$68,000+0.1%$55/sqft
    Source: CCAR #1215451 Report a problem
    10/6/2012Price change$67,900-2.9%$55/sqft
    Source: Beach & Forest Realty #1215451 Report a problem
    9/26/2012Listed for sale$69,900+74.3%$57/sqft
    Source: Beach & Forest Realty #1215451 Report a problem
    9/12/2012Sold$40,100-67.9%$33/sqft
    Source: Public Record Report a problem
    3/7/2012Listing removed$124,900$102/sqft
    Source: Homes.com #915839 Report a problem
    3/6/2012Listed for sale$124,900$102/sqft
    Source: Homes.com #915839 Report a problem
    12/9/2011Listing removed$124,900$102/sqft
    Source: CENTURY 21 Broadhurst & Associ #915839 Report a problem
    12/8/2011Listed for sale$124,900$102/sqft
    Source: CENTURY 21 Broadhurst & Associ #915839 Report a problem
    8/14/2010Listing removed$124,900$102/sqft
    Source: CENTURY 21 Broadhurst & Associates, Inc. #915839 Report a problem
    8/21/2009Listed for sale$124,900+403.6%$102/sqft
    Source: CENTURY 21 Broadhurst & Associates, Inc. #915839 Report a problem
    5/13/2005Sold$24,800$20/sqft
    Source: Public Record Report a problem

    Public tax history

    YearProperty taxesTax assessment
    2025$525 +12%$124,567
    2024$469 $124,567 +15%
    2023-- $108,319
    2022-- $108,319
    2021$327 +2.8%--
    2020$319 --
    2019-- --
    2018$256 $3,770 +0.1%
    2017-- $3,768
    2016-- $3,768
    2015-- $3,768
    2014$256 $3,768
    2013-- --
    2012-- --
    2010-- $4,384 +28%
    2009-- $3,424
    2008-- $3,424
    2007-- $3,424 +486.3%
    2005-- $584
    2004$103 $584
    2003$103 $584
    2001-- --
    2000-- --

    Find assessor info on the county website

    Neighborhood: 29527

    Nearby schools

    GreatSchools rating
    Schools provided by the listing agent
    • Elementary: Pee Dee Elementary School
    • Middle: Whittemore Park Middle School
    • High: Conway High School

    Source: CCAR. This data may not be complete. We recommend contacting the local school district to confirm school assignments for this home.

    Get pre-qualified for a loan
    At Zillow Home Loans, we can pre-qualify you in as little as 5 minutes with no impact to your credit score.

    An equal housing lender. NMLS #10287.

    Sell for more on Zillow
    Get a Zillow Showcase℠ listing at no additional cost and you could sell for .
    $222,100
    2% more
    +$4,442
    With Zillow Showcase(estimated)
    $226,542