Skip main navigation
Off market
  • $2,450,300

    2446 Grassy Spring Pl, Las Vegas, NV 89135

    5beds
    5baths
    4,725sqft
    SingleFamily
    Built in 2005
    0.28 Acres Lot
    $2,450,300 Zestimate®
    $519/sqft
    $6,909 Estimated rent

    Home value

    $2,450,300

    $2.16M - $2.79M

    $6,909/mo

    Zestimate® history
    Loading
    Loading...

    Owner options

    List your home for rent

    $6,909/mo

    Rent Zestimate®

    Find your next renter with Zillow Rental Manager. Plus, with online applications, you can quickly screen prospective tenants – for free.

    Learn more

    $6,909/mo

    Rent Zestimate®

    Refinance and save

    $11,605/mo

    Est. payment

    Refinancing to a lower rate could help reduce your monthly payments and save thousands over the life of the loan.

    See today's rates

    $11,605/mo

    Est. payment

    Explore your selling options

    Work with a Zillow partner agent

    Leverage their expertise and Zillow's premium Showcase listings to get your home seen by more buyers.

    Get started

    List with your own agent

    Get your home in front of millions of buyers by listing it on Zillow.

    Learn how to do it

    Sell it yourself

    Take full control of how buyers see your home on Zillow by listing For Sale by Owner (FSBO).

    List your home

    What's special

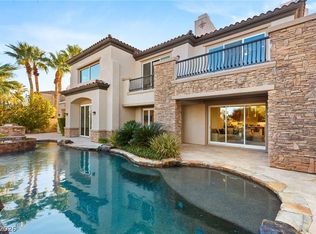
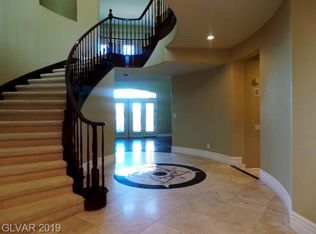
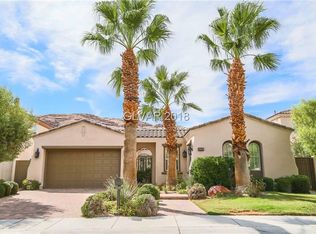
    BEAUTIFUL 5 BEDROOM /6 BATH. HOME ON GOLF COURSE, INCLUDES MOUNTAIN VIEWS, SPARKLING LAKE & CITY VIEWS. UPGRADES INCLUDE CROWN MOULDING, CUSTOM BASEBOARDS,KITCHEN W/SLAB GRANITE & STAINLESS APPLIANCES. MARBLE FINISHES IN ALL BATHROOMS, BUILT-IN MEDIA NICHES, TREVERTINE FLOORING AND CUSTOM LIGHTING.

    This property is off market, which means it's not currently listed for sale or rent on Zillow. This may be different from what's available on other websites or public sources.
    Facts & features

    Interior

    Bedrooms & bathrooms
    • Bedrooms: 5
    • Bathrooms: 5.5
    Heating
    • Forced air, Gas
    Cooling
    • Central, Other
    Appliances
    • Included: Washer
    Features
    • Flooring: Other, Carpet, Concrete
    • Has fireplace: Yes
    Interior area
    • Total interior livable area: 4,725 sqft

    Property

    Parking
    • Parking features: Garage - Attached
    Features
    • Exterior features: Stucco
    Lot
    • Size: 0.28 Acres
    Details
    • Parcel number: 16402422009

    Construction

    Type & style
    • Home type: SingleFamily
    Materials
    • Frame
    • Roof: Tile
    Condition
    • Year built: 2005

    Community & neighborhood

    Location
    • Region: Las Vegas

    HOA & financial

    HOA
    • Has HOA: Yes
    • HOA fee: $245 monthly

    Other

    Other facts
    • 2nd Bedroom Description \ Downstairs
    • 2nd Bedroom Description \ With Bath
    • 3rd Bedroom Description \ With Bath
    • 4th Bedroom Description \ Upstairs
    • 4th Bedroom Description \ With Bath
    • 5th Bedroom Description \ Upstairs
    • 5th Bedroom Description \ With Bath
    • Applicant \ Per Applicant
    • Application Fee Y\N \ Yes
    • Area \ 502 - South West
    • Assoc\Comm Features Desc \ Cc&R's Restrictions
    • Assoc\Comm Features Desc \ Country Club Community
    • Assoc\Comm Features Desc \ Jogging Trail
    • Bath Down Description \ 3\4 Bath Downstairs
    • Bath Down Y\N \ Yes
    • Bedroom Downstairs? Y\N \ Yes
    • Building Description \ 2 Stories
    • Cleaning Refund \ Yes
    • Construction Description \ Frame & Stucco
    • Contact Person \ Agent
    • Deposit \ 1st Month Rent
    • Deposit \ Cleaning Depost
    • Deposit \ Key
    • Deposit \ Security Depost
    • Elem 3-5 \ Goolsby Judy & John
    • Elem K-2 \ Goolsby Judy & John
    • Family Room Description \ Downstairs
    • Fence Type \ Fence-Front
    • Fence Type \ Wrought Iron
    • Fence \ Fully Fenced
    • Furnished Description \ No Furniture
    • Garage Desc \ Auto Door Opener(s)
    • Interior Description \ Alarm System-Owned
    • Jr High School \ Fertitta Frank & Victoria
    • Key Refund \ Yes
    • Kitchen Description \ Breakfast Bar\Counter
    • Kitchen Description \ Custom Cabinets
    • Kitchen Description \ Granite Countertops
    • Kitchen Description \ Island
    • Land Use \ Res-Sngl Fam
    • Lease Description \ 1 Year
    • Living Room Description \ Entry Foyer
    • Living Room Description \ Formal
    • Living Room Description \ Front
    • Master Bath Description \ Make Up Table
    • Master Bath Description \ Shower Only
    • Master Bedroom Description \ Bedroom With Bath Downstairs
    • Master Bedroom Description \ Built-in Entertainment Center
    • Master Bedroom Description \ Master Bedroom Sitting Room
    • Oven Description \ Convection Oven
    • Oven Description \ Cooktop (G)
    • Oven Description \ Double Built-In Oven (G)
    • Owner Managed \ Yes
    • Permitted Property Manager \ Yes
    • Power On\Off \ Power On
    • Property Type \ Residential Rental
    • Realtor? Y\N \ Yes
    • Restrictions \ No Smoking
    • Security Refund \ Yes
    • Showing Description \ Call Listing Agent
    • State \ Nevada
    • Tenant Pays \ Gas
    • Tenant Pays \ Key Deposit
    • Tenant Pays \ Power
    • Tenant Pays \ Sewer
    • Tenant Pays \ Water
    • Type \ Detached
    • Unit Description \ 2 Level
    • Zoning \ Zone-Single Family

    Price history

    DateEventPrice
    9/8/2017Listing removed$5,200$1/sqft
    Source: All Vegas Properties Report a problem
    9/1/2017Listed for rent$5,200+3%$1/sqft
    Source: All Vegas Properties Report a problem
    2/18/2016Listing removed$5,050$1/sqft
    Source: All Vegas Properties Report a problem
    1/7/2016Listed for rent$5,050$1/sqft
    Source: All Vegas Properties #1598020 Report a problem
    2/2/2010Sold$830,000-55.1%$176/sqft
    Source: Public Record Report a problem
    12/23/2005Sold$1,850,000+23.3%$392/sqft
    Source: Public Record Report a problem
    9/16/2004Sold$1,500,000$317/sqft
    Source: Public Record Report a problem

    Public tax history

    YearProperty taxesTax assessment
    2026$11,010 +3%$578,689 -5.4%
    2025$10,690 +3%$611,680 +15.9%
    2024$10,379 +3%$527,603 +10.7%
    2023$10,077 +3%$476,589 +21.6%
    2022$9,783 +3%$391,980 +4.5%
    2021$9,498 +1.2%$375,066 +11.6%
    2020$9,382 +4.8%$335,951 +10.1%
    2019$8,952 +6.4%$305,174
    2018$8,415 $305,174 -10.3%
    2017$8,415 $340,107 +10.6%
    2016$8,415 +0.2%$307,462 +10.7%
    2015$8,402 +3%$277,622 +1.8%
    2014$8,156 $272,620
    2013-- $272,620 +2.8%
    2012-- $265,213 -14.8%
    2011-- $311,157 +11.1%
    2010-- $279,957 -28.7%
    2009-- $392,823
    2008-- $392,823 -22.7%
    2007-- $508,076 +13.1%
    2006-- $449,054

    Find assessor info on the county website

    Neighborhood: Summerlin South

    Nearby schools

    GreatSchools rating
    Get a cash offer in 3 minutes
    Find out how much your home could sell for in as little as 3 minutes with a no-obligation cash offer.
    Estimated market value
    $2,450,300
    Get a cash offer in 3 minutes
    Find out how much your home could sell for in as little as 3 minutes with a no-obligation cash offer.
    Estimated market value
    $2,450,300