Welcome to this stunning brand-new construction completed in 2025, offering modern comfort and timeless design! This spacious 4-bedroom, 2-bathroom residence features sleek ceramic tile flooring throughout, soaring high ceilings that amplify natural light, and a circular driveway for both convenience and curb appeal. Perfectly situated just minutes from Sanford International Airport, this home offers an ideal balance of accessibility and great suburban charm. Step into the heart of the home, a beautifully crafted kitchen equipped with 42-inch upper cabinetry, luxurious quartz countertops, and top-of-the-line Samsung® stainless steel appliances, designed to meet the needs of both everyday living and elegant entertaining. The expansive primary suite provides a peaceful retreat, complete with ceramic tile finishes, a generous walk-in closet, and a spa-inspired en suite bath that includes a dual-sink vanity and a walk-in shower accented with designer tile. Outside, enjoy a spacious yard perfect for gatherings, gardening, or simply soaking up Florida sunshine. With contemporary features, durable finishes, and a prime location, this home truly checks every box. Don't miss the opportunity to own this move-in-ready gem!
Sold for $399,000
$399,000
2446 Greenway, Sanford, FL 32771
4beds
1,800sqft
Single Family Residence
Built in 2025
8,001 Square Feet Lot
$392,500 Zestimate®
$222/sqft
$2,587 Estimated rent
Home value
$392,500
$357,000 - $432,000
$2,587/mo
Zestimate® history
Owner options
List your home for rent
$2,587/mo
Rent Zestimate®
Find your next renter with Zillow Rental Manager. Plus, with online applications, you can quickly screen prospective tenants – for free.
$2,587/mo
Rent Zestimate®
Refinance and save
$2,690/mo
Est. payment
Refinancing to a lower rate could help reduce your monthly payments and save thousands over the life of the loan.
$2,690/mo
Est. payment
Explore your selling options
Work with a Zillow partner agent
Leverage their expertise and Zillow's premium Showcase listings to get your home seen by more buyers.
Get startedList with your own agent
Get your home in front of millions of buyers by listing it on Zillow.
Learn how to do itSell it yourself
Take full control of how buyers see your home on Zillow by listing For Sale by Owner (FSBO).
List your homeWhat's special
Spacious yardLuxurious quartz countertopsExpansive primary suiteSpa-inspired en suite bathSleek ceramic tile flooringBeautifully crafted kitchenSoaring high ceilings
Zillow last checked:
Listing updated:
Listed by:
Patricia Tanner 407-221-2522,
LPT REALTY, LLC 877-366-2213
Bought with:
Patricia Tanner, 3162142
LPT REALTY, LLC
Non-Member Agent
STELLAR NON-MEMBER OFFICE
Source: Stellar MLS,MLS#: O6321776 Originating MLS: Orlando Regional
Originating MLS: Orlando Regional
Facts & features
Interior
Bedrooms & bathrooms
- Bedrooms: 4
- Bathrooms: 2
- Full bathrooms: 2
Primary bedroom
- Features: Walk-In Closet(s)
- Level: First
- Area: 270 Square Feet
- Dimensions: 18x15
Bedroom 2
- Features: Built-in Closet
- Level: First
- Area: 121 Square Feet
- Dimensions: 11x11
Bedroom 3
- Features: Built-in Closet
- Level: First
- Area: 110 Square Feet
- Dimensions: 10x11
Bedroom 4
- Features: Built-in Closet
- Level: First
- Area: 169 Square Feet
- Dimensions: 13x13
Primary bathroom
- Level: First
- Area: 66 Square Feet
- Dimensions: 11x6
Bathroom 2
- Features: Exhaust Fan, Garden Bath
- Level: First
- Area: 60 Square Feet
- Dimensions: 6x10
Dining room
- Level: First
- Area: 143 Square Feet
- Dimensions: 11x13
Kitchen
- Features: Kitchen Island
- Level: First
- Area: 140 Square Feet
- Dimensions: 10x14
Living room
- Level: First
- Area: 209 Square Feet
- Dimensions: 19x11
Heating
- Central, Electric
Cooling
- Central Air
Appliances
- Included: Dishwasher, Ice Maker, Range, Range Hood, Refrigerator
- Laundry: Electric Dryer Hookup, Laundry Room, Washer Hookup
Features
- Ceiling Fan(s), Crown Molding, High Ceilings, Open Floorplan, Solid Wood Cabinets, Split Bedroom, Thermostat, Walk-In Closet(s)
- Flooring: Ceramic Tile
- Doors: Sliding Doors
- Windows: Window Treatments
- Has fireplace: No
Interior area
- Total structure area: 2,246
- Total interior livable area: 1,800 sqft
Property
Parking
- Total spaces: 2
- Parking features: Garage - Attached
- Attached garage spaces: 2
- Details: Garage Dimensions: 20x20
Features
- Levels: One
- Stories: 1
- Exterior features: Lighting
Lot
- Size: 8,001 Square Feet
Details
- Parcel number: 33193150700001740
- Zoning: R-1
- Special conditions: None
Construction
Type & style
- Home type: SingleFamily
- Property subtype: Single Family Residence
Materials
- Block, Stucco
- Foundation: Block, Slab
- Roof: Shingle
Condition
- Completed
- New construction: Yes
- Year built: 2025
Utilities & green energy
- Sewer: Septic Tank
- Water: Public
- Utilities for property: Cable Available, Cable Connected, Electricity Connected, Phone Available
Community & HOA
Community
- Pet fee: $0 monthly
- Subdivision: PACKARDS 1ST ADD TO MIDWAY
HOA
- Has HOA: No
Location
- Region: Sanford
Financial & listing details
- Price per square foot: $222/sqft
- Tax assessed value: $49,200
- Annual tax amount: $373
- Date on market: 6/25/2025
- Cumulative days on market: 104 days
- Listing terms: Cash,Conventional,FHA,VA Loan
- Ownership: Fee Simple
- Total actual rent: 0
- Electric utility on property: Yes
- Road surface type: Asphalt, Paved
Price history
| Date | Event | Price |
|---|---|---|
| 11/3/2025 | Sold | $399,000$222/sqft |
Source:  Stellar MLS #O6321776 Report a problem Stellar MLS #O6321776 Report a problem | ||
| 10/8/2025 | Pending sale | $399,000$222/sqft |
Source: Stellar MLS #O6321776 Report a problem | ||
| 9/4/2025 | Price change | $399,000-8.1%$222/sqft |
Source: Stellar MLS #O6321776 Report a problem | ||
| 8/28/2025 | Price change | $434,000-2.3%$241/sqft |
Source: Stellar MLS #O6321776 Report a problem | ||
| 8/5/2025 | Price change | $444,000-0.2%$247/sqft |
Source: Stellar MLS #O6321776 Report a problem | ||
| 7/10/2025 | Price change | $444,900-1.1%$247/sqft |
Source: Stellar MLS #O6321776 Report a problem | ||
| 6/25/2025 | Listed for sale | $449,900+1271.6%$250/sqft |
Source: Stellar MLS #O6321776 Report a problem | ||
| 6/21/2024 | Sold | $32,800$18/sqft |
Source: Public Record Report a problem | ||
Public tax history
| Year | Property taxes | Tax assessment |
|---|---|---|
| 2025 | $1,013 +191.2% | $49,200 +217.9% |
| 2024 | $348 +7.6% | $15,477 +10% |
| 2023 | $323 +15.1% | $14,070 +10% |
| 2022 | $281 +26% | $12,791 +10% |
| 2021 | $223 +20.2% | $11,628 +10% |
| 2020 | $185 +12.5% | $10,571 +10% |
| 2019 | $165 | $9,610 +125.4% |
| 2018 | $165 +84.9% | $4,264 |
| 2017 | $89 -0.2% | $4,264 |
| 2016 | $89 -2.6% | $4,264 -7.1% |
| 2015 | $92 | $4,592 |
| 2014 | $92 +12.6% | $4,592 -9.7% |
| 2013 | $81 -7.8% | $5,084 -11.4% |
| 2012 | $88 -8.9% | $5,740 -7.9% |
| 2011 | $97 -16.4% | $6,232 -15.6% |
| 2010 | $116 +0.5% | $7,380 |
| 2009 | $115 -22.2% | $7,380 -25% |
| 2008 | $148 +36% | $9,840 +33.3% |
| 2007 | $109 +65% | $7,380 +80% |
| 2006 | $66 +75.6% | $4,100 +78.6% |
| 2005 | $38 -3% | $2,296 |
| 2004 | $39 +38% | $2,296 +40% |
| 2003 | $28 -1.6% | $1,640 |
| 2002 | $29 | $1,640 |
Find assessor info on the county website
Neighborhood: 32771
Nearby homes
- $204,0003 bd1 ba1k sqft2460 Greenway, Sanford, FL 32771Off Market
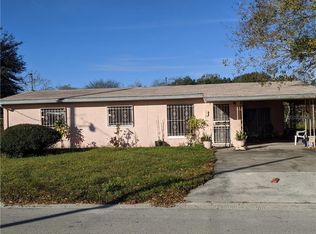
- $138,7002 bd1 ba979 sqft2451 Greenway, Sanford, FL 32771Off Market
- $24,600-- bd-- ba-- sqft2431 Greenway, Sanford, FL 32771Off Market
- $189,6003 bd1 ba1.3k sqft2461 Broadway St, Sanford, FL 32771Off Market
- $24,600-- bd-- ba-- sqft2470 Greenway, Sanford, FL 32771Off Market
- $150,8001 bd1 ba816 sqft2409 Greenway, Sanford, FL 32771Off Market
- $52,000-- bd-- ba-- sqft2471 Greenway, Sanford, FL 32771Sold
- $--7,840 Square Feet2471 Green Way Ave, Sanford, FL 32771Off Market
Nearby schools
GreatSchools rating
- 4/10Midway Elementary SchoolGrades: PK-5Distance: 0.7 mi
- 3/10Millennium Middle SchoolGrades: 6-8Distance: 0.8 mi
- 5/10Seminole High SchoolGrades: 9-12Distance: 3.4 mi
Schools provided by the listing agent
- Elementary: Midway Elementary
- Middle: Millennium Middle
- High: Seminole High
Source: Stellar MLS. This data may not be complete. We recommend contacting the local school district to confirm school assignments for this home.
Get a cash offer in 3 minutes
Find out how much your home could sell for in as little as 3 minutes with a no-obligation cash offer.
Estimated market value
$392,500
Get a cash offer in 3 minutes
Find out how much your home could sell for in as little as 3 minutes with a no-obligation cash offer.
Estimated market value
$392,500
- Florida
- Seminole County
- Sanford
- 32771
- 2446 Greenway
Nearby cities
Nearby zip codes
Other Sanford Topics
