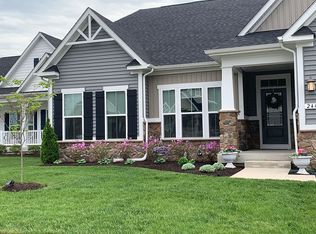
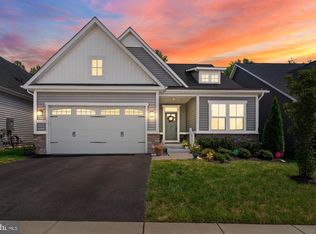
Welcome to 2446 Heath Aster Court – Exceptional 55+ Living in the Highlands at Two Rivers Experience luxury, comfort, and an active lifestyle in this beautifully appointed 4-bedroom, 3-bathroom home, ideally situated on a quiet cul-de-sac in the sought-after Highlands at Two Rivers, one of Anne Arundel County's premier active adult communities. Step inside to discover an open, light-filled floor plan featuring soaring ceilings, rich hardwood flooring, and elegant custom wood plantation shutters throughout. The beautifully designed kitchen features white cabinetry, granite countertops, brushed nickel appliances, and a spacious center island that serves as the perfect gathering place for casual dining, meal preparation, and entertaining. Just off the dining area, step into the screened-in porch, where you can enjoy your morning coffee or unwind in the evening while taking in the peaceful surroundings. The porch also offers private access from the primary bedroom, creating a serene retreat to enjoy fresh air and outdoor living. The spacious primary suite offers plush carpeting, a large walk-in closet, and a luxurious en-suite bath featuring a double vanity. Two additional bedrooms on the main level provide comfortable accommodations for family, guests, or a home office. The fully finished lower level expands your living space with a fourth bedroom, a full bathroom, and generous storage. An additional unfinished area offers endless possibilities for a home gym, workshop, hobby room, or future finished living space. Outside, enjoy the privacy of a cul-de-sac location while embracing the resort-style lifestyle that makes Highlands at Two Rivers so desirable. Residents enjoy access to an award-winning clubhouse, indoor and outdoor pools, a state-of-the-art fitness center, pickleball and tennis courts, scenic walking trails, and a full calendar of social events and activities. Conveniently located near shopping, dining, golf courses, and major commuter routes to Baltimore, Annapolis, and Washington, D.C., this home offers the perfect blend of luxury, convenience, and low-maintenance living. Don't miss this exceptional opportunity to own a beautiful home in one of Odenton's most desirable active adult communities—where every day feels like a getaway.
For sale
$799,000
2446 Heath Aster Ct, Odenton, MD 21113
4beds
1,802sqft
Single Family Residence
Built in 2017
7,662 Square Feet Lot
$788,500 Zestimate®
$443/sqft
$272/mo HOA
What's special
Large walk-in closetGenerous storageSoaring ceilingsOpen light-filled floor planRich hardwood flooringScreened-in porchWhite cabinetry
- 24 days
- 657
- 37
Zillow last checked:
Listing updated:
Listed by:
Mattie Cymek 443-677-2889,
ExecuHome Realty 4436323000
Source: Bright MLS,MLS#: MDAA2151826
Facts & features
Interior
Bedrooms & bathrooms
- Bedrooms: 4
- Bathrooms: 3
- Full bathrooms: 3
- Main level bathrooms: 3
- Main level bedrooms: 4
Basement
- Area: 1802
Heating
- Heat Pump, Natural Gas
Cooling
- Central Air, Electric
Appliances
- Included: Tankless Water Heater
Features
- Basement: Finished
- Number of fireplaces: 1
Interior area
- Total structure area: 3,604
- Total interior livable area: 1,802 sqft
- Finished area above ground: 1,802
- Finished area below ground: 0
Video & virtual tour
Property
Parking
- Total spaces: 2
- Parking features: Garage Faces Front, Garage Door Opener, Inside Entrance, Attached, Driveway
- Attached garage spaces: 2
- Has uncovered spaces: Yes
Accessibility
- Accessibility features: None
Features
- Levels: One
- Stories: 1
- Pool features: Community
Lot
- Size: 7,662 Square Feet
Details
- Additional structures: Above Grade, Below Grade
- Parcel number: 020468290238509
- Zoning: R2
- Special conditions: Standard
Construction
Type & style
- Home type: SingleFamily
- Architectural style: Craftsman
- Property subtype: Single Family Residence
Materials
- Vinyl Siding, Stone
- Foundation: Slab
Condition
- New construction: No
- Year built: 2017
Utilities & green energy
- Sewer: Public Septic
- Water: Public
Community & HOA
Community
- Senior community: Yes
- Subdivision: Two Rivers
HOA
- Has HOA: Yes
- Amenities included: Bike Trail, Billiard Room, Clubhouse, Community Center, Fitness Center, Indoor Pool, Pool, Recreation Facilities, Tennis Court(s)
- Services included: Snow Removal, Pool(s), Recreation Facility, Maintenance Grounds, Trash
- HOA fee: $272 monthly
- HOA name: TWO RIVERS COMMUNITY ASSOCIATION
Location
- Region: Odenton
Financial & listing details
- Price per square foot: $443/sqft
- Tax assessed value: $597,900
- Annual tax amount: $6,651
- Date on market: 8/13/2026
- Listing agreement: Exclusive Right To Sell
- Ownership: Fee Simple
Estimated market value
$788,500
$749,000 - $828,000
$3,312/mo
Price history
| Date | Event | Price |
|---|---|---|
| 8/13/2026 | Listed for sale | $799,000+36.8%$443/sqft |
Source:  Bright MLS #MDAA2151826 Report a problem Bright MLS #MDAA2151826 Report a problem | ||
| 12/20/2016 | Sold | $584,044+215.1%$324/sqft |
Source: Public Record Report a problem | ||
| 9/7/2016 | Sold | $185,360$103/sqft |
Source: Public Record Report a problem | ||
Public tax history
| Year | Property taxes | Tax assessment |
|---|---|---|
| 2025 | $6,749 +8% | $571,600 +0.2% |
| 2024 | $6,248 +0.5% | $570,600 +0.2% |
| 2023 | $6,220 +4.7% | $569,600 +0.2% |
| 2022 | $5,942 +2.4% | $568,600 +2.4% |
| 2021 | $5,803 +2.4% | $555,267 +2.5% |
| 2020 | $5,669 +2.4% | $541,933 +2.5% |
| 2019 | $5,534 +8.7% | $528,600 +5.3% |
| 2018 | $5,092 +5% | $502,200 +5.5% |
| 2017 | $4,850 | $475,800 +883.1% |
| 2016 | -- | $48,400 |
| 2015 | -- | $48,400 +11.5% |
| 2014 | -- | $43,400 |
| 2013 | -- | -- |
Find assessor info on the county website
Monthly payment
Est. payment
Payment breakdown
Explore the cost of this home by adjusting the details. Changes won't be saved.Climate risks
Neighborhood: 21113
Nearby schools
Schools provided by the listing agent
- District: Anne Arundel County Public Schools
Source: Bright MLS. This data may not be complete. We recommend contacting the local school district to confirm school assignments for this home.
Similar homes
- $759,9003 bd3 ba2.4k sqft3129 Meander Bnd, Odenton, MD 21113For Sale
 MLS ID #MDAA2154432, Brittany Olsen, Keller Williams Flagship. Bright MLS
 - $695,0002 bd3 ba2.3k sqft3017 Sunny Ridge Dr, Odenton, MD 21113For Sale
 MLS ID #MDAA2149162, Michelle Hood, Keller Williams Flagship. Bright MLS
 - $575,0002 bd2 ba1.8k sqft2638 Dragon Fly Way, Odenton, MD 21113For Sale
 MLS ID #MDAA2143900, Tricia Roe, Berkshire Hathaway HomeServices PenFed Realty. Bright MLS
 - $725,0004 bd4 ba2.6k sqft3705 5th Ave, Edgewater, MD 21037New Construction
 MLS ID #MDAA2155032, Nick Waldner, Keller Williams Realty Centre. Bright MLS
 - $525,0002 bd2 ba1.6k sqft3108 Woodchuck Way, Odenton, MD 21113For SaleMLS ID #MDAA2142362, Deb Laite, Blackwell Real Estate, LLC. Bright MLS
- $739,9004 bd4 ba2.3k sqft10706 Wynfield Ct, Glenn Dale, MD 20769For SaleMLS ID #MDPG2194458, Hugo Quinonez, RE/MAX Results. Bright MLS
- $505,0003 bd3 ba2k sqft624 Trout Run Ct, Odenton, MD 21113For SaleMLS ID #MDAA2152538, Mr. Steven M Songer JR., Maryland Waterfront Properties LLC. Bright MLS
- $399,9993 bd3 ba1.7k sqft8016 Orchard Grove Rd, Odenton, MD 21113For SaleMLS ID #MDAA2150358, Michelle Hood, Keller Williams Flagship. Bright MLS
- $544,9003 bd3 ba2.4k sqft3416 Medina Ln, Bowie, MD 20715For SaleMLS ID #MDPG2216370, Larry Doyle, Long & Foster Real Estate, Inc.. Bright MLS
- $709,0003 bd4 ba2.4k sqft7504 Farm Pond Ct, Hanover, MD 21076For SaleMLS ID #MDAA2154530, Sean Der, Next Step Realty. Bright MLS
- $484,0004 bd4 ba2.2k sqft1625 Benoli Ct, Odenton, MD 21113For SaleMLS ID #MDAA2150312, Amelia Whitman, Long & Foster Real Estate, Inc.. Bright MLS
- $850,0004 bd4 ba1.8k sqft3801 S Dakota Ave NE, Washington, DC 20018For SaleMLS ID #DCDC2269600, Jesse Oakley, Compass. Bright MLS
- $650,0003 bd2 ba1.7k sqft777 Harmony Ave, Arnold, MD 21012For SaleMLS ID #MDAA2155308, Bobbi Farquhar, Engel & Volkers Annapolis. Bright MLS
- $699,9003 bd3 ba1.4k sqft6154 Downs Ridge Ct, Elkridge, MD 21075For SaleMLS ID #MDHW2070722, Timothy Dorsey, Long & Foster Real Estate, Inc.. Bright MLS
- $544,9004 bd3 ba2.6k sqft1771 Bennett Pl, Severn, MD 21144For SaleMLS ID #MDAA2154472, Tammy Brill, RE/MAX Executive. Bright MLS
- $640,0004 bd3 ba2.6k sqft1713 Allerford Dr, Hanover, MD 21076For SaleMLS ID #MDAA2147064, Wesley Peters, Corner House Realty. Bright MLS
- $925,0004 bd4 ba2.5k sqft2978 Valley View Rd, Annapolis, MD 21401For SaleMLS ID #MDAA2149336, Cheryl Jersey-Lecourt, Long & Foster Real Estate, Inc.. Bright MLS
- $580,0003 bd4 ba2.2k sqft81 W Virginia Ave, Severn, MD 21144For SaleMLS ID #MDAA2151086, Will Stein, Compass. Bright MLS
- $609,9004 bd3 ba1.9k sqft1582 Snug Harbor Rd, Shady Side, MD 20764For SaleMLS ID #MDAA2148800, Mr. Steven M Songer JR., Maryland Waterfront Properties LLC. Bright MLS
- $595,0004 bd4 ba2.5k sqft7533 Pelham Way, Hanover, MD 21076For SaleMLS ID #MDAA2143838, Sunna Ahmad, Cummings & Co. Realtors. Bright MLS
